
Address
721 Crown Point Circle, Corolla, NC
Price
$ 1,950,000
Property Attributes
- MLS#100542579
- TypeSingle Family
- Listing Status Active
- CountyCURRITUCK
- CityCorolla
- AreaCrown Point Estates
- NeighborhoodCorolla
- Zip27927
- StyleSingle Family Residence
- Year Built1990
- Taxes$ 10832
- Price$ 1,950,000
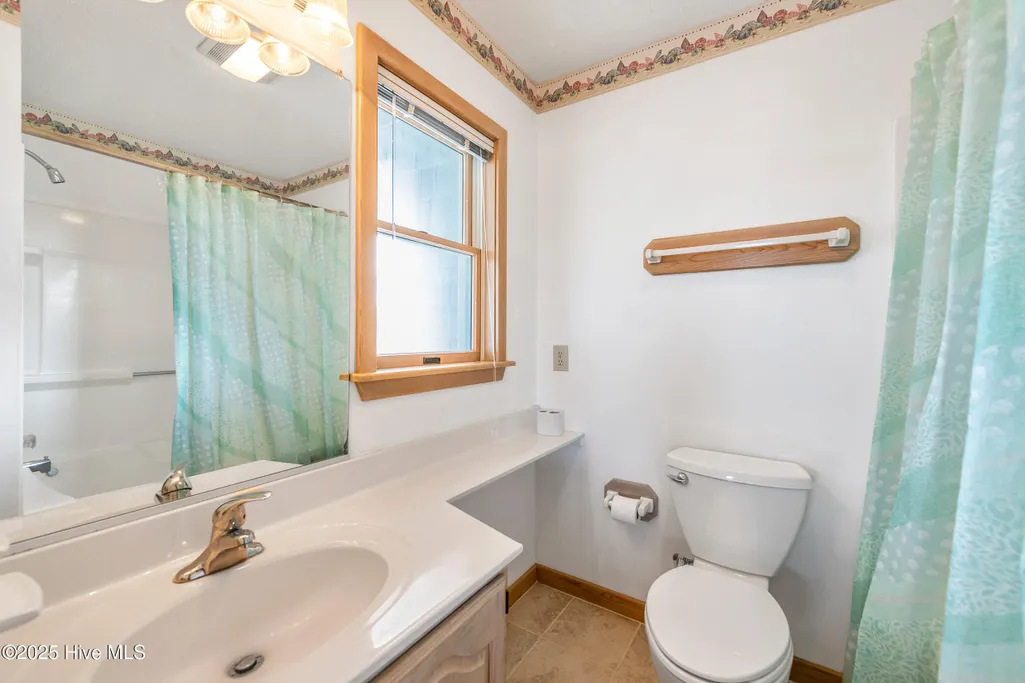
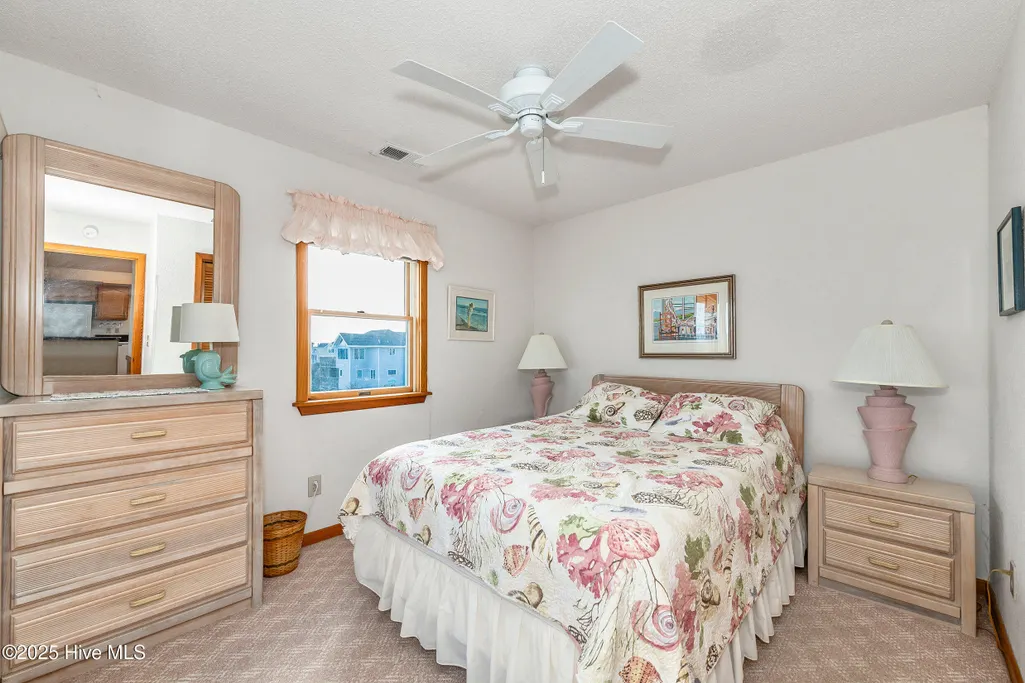
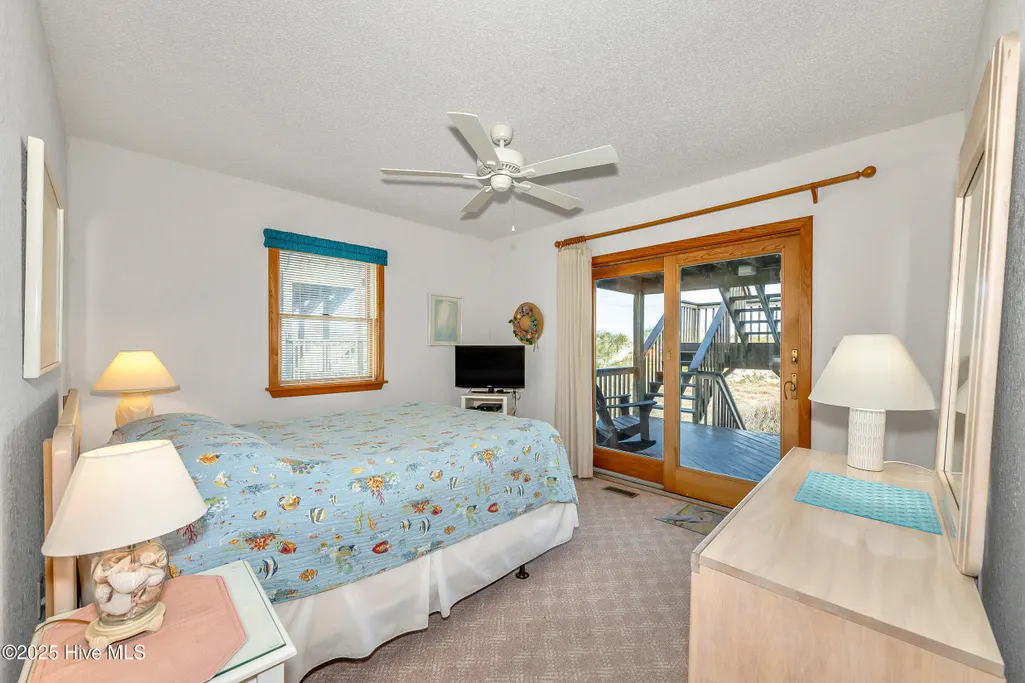
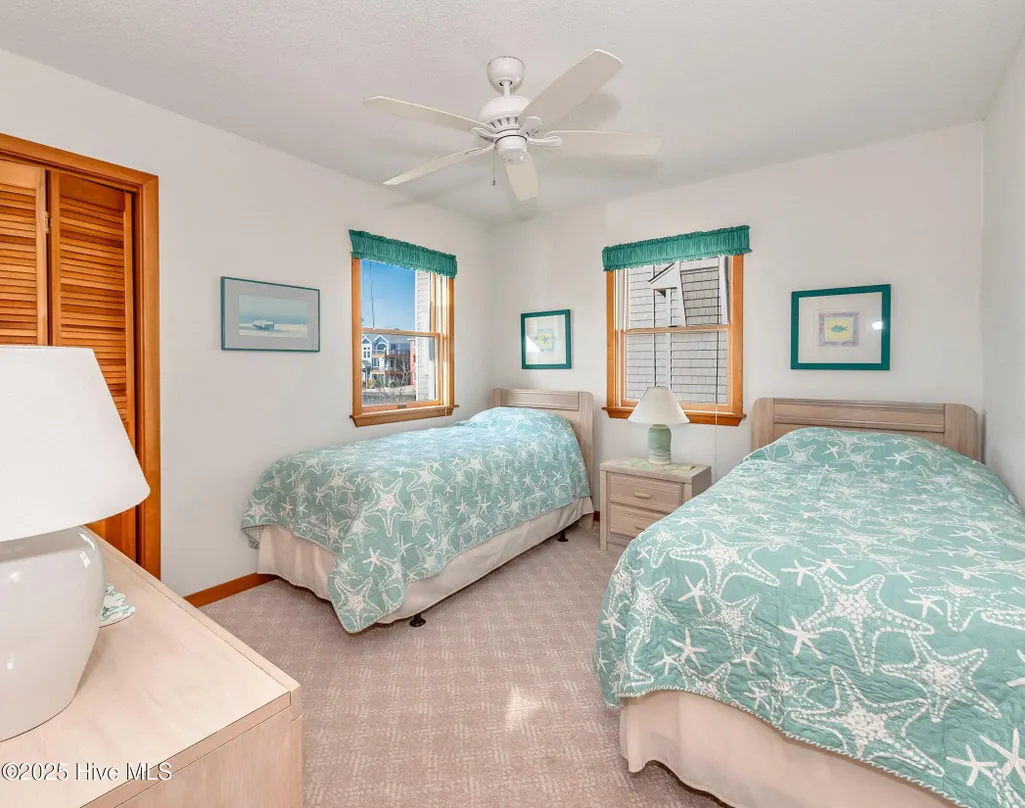
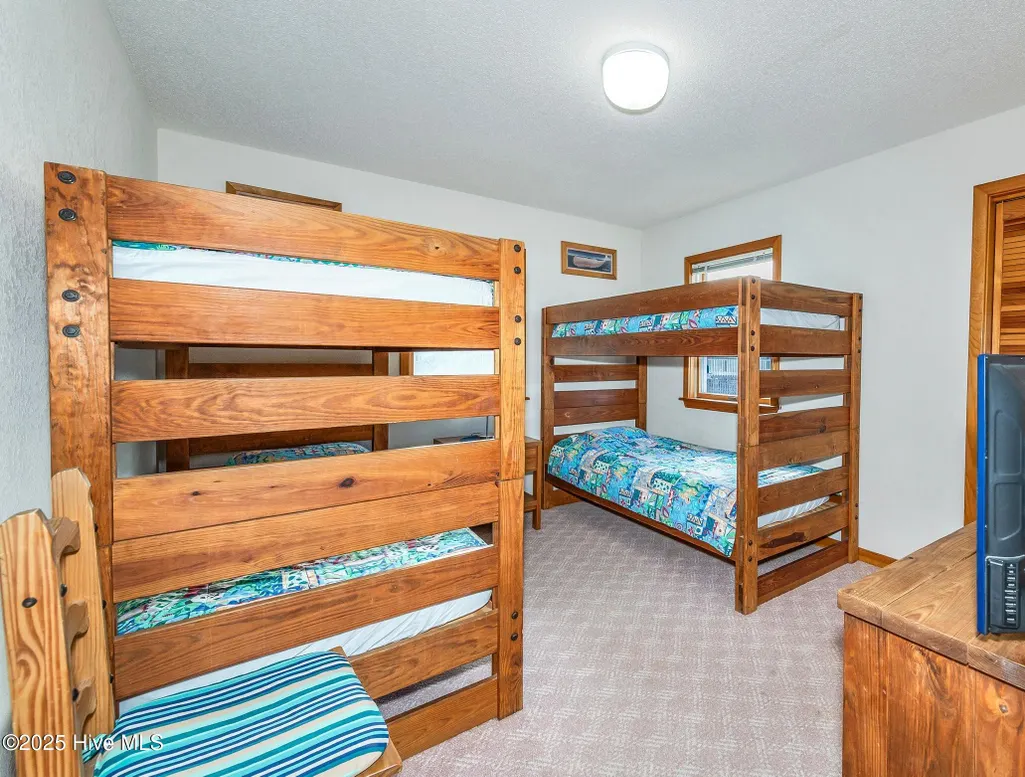
- Bedrooms6
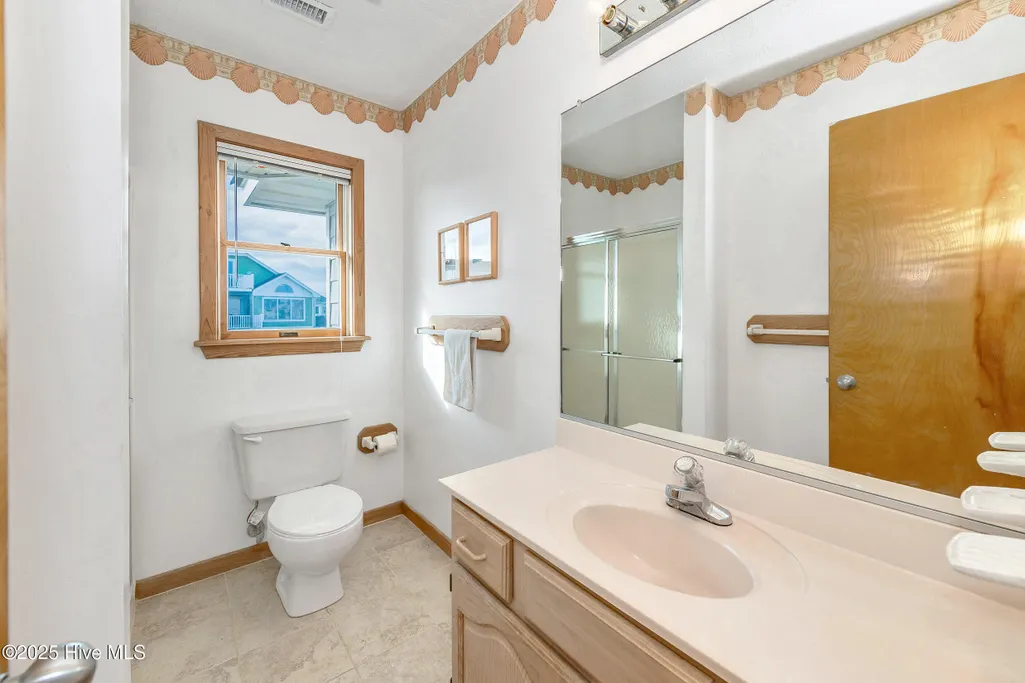
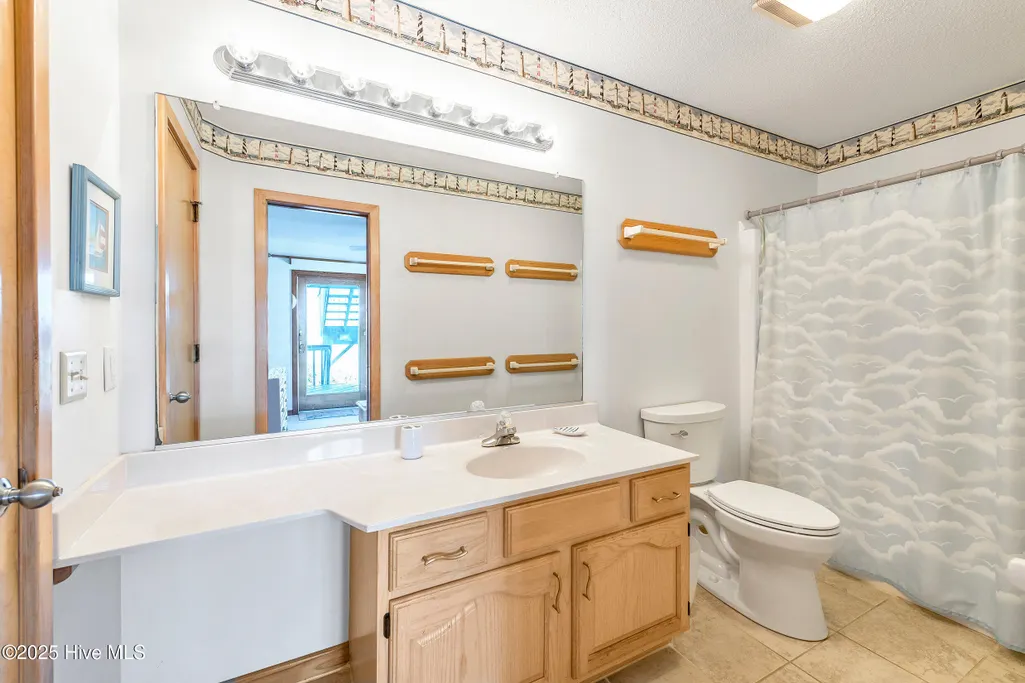
- Full Bathrooms4
- Half Bathrooms0
- Sqr Footage2489
- Lot Size0.13 Acres
Data Source:
Cape Fear REALTORS® - NCRMLS
Property Description
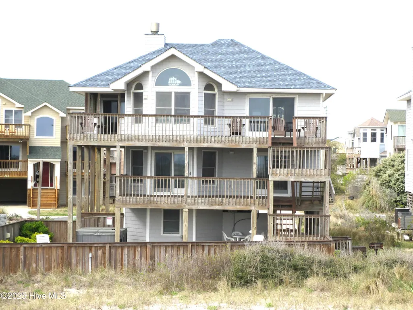
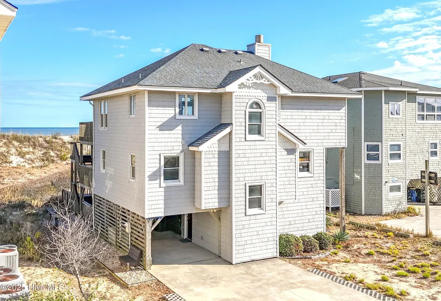
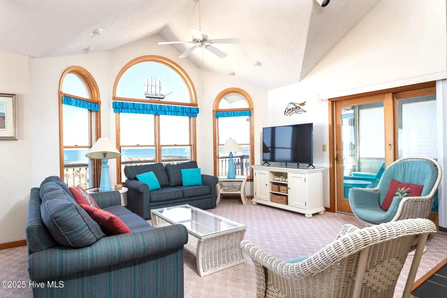
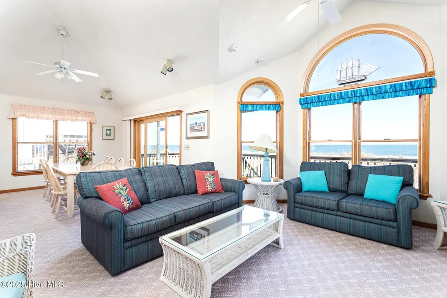
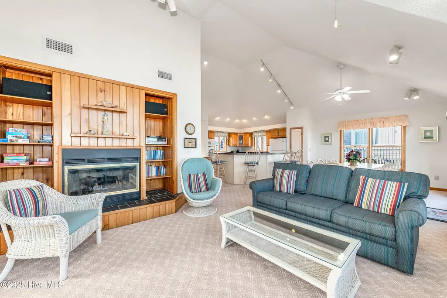
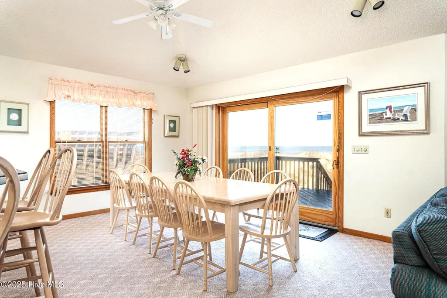
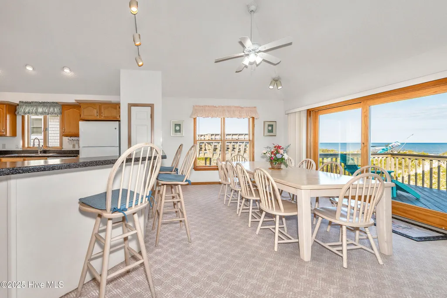
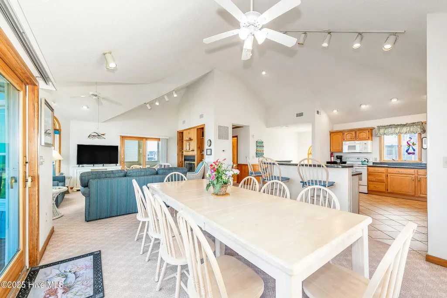
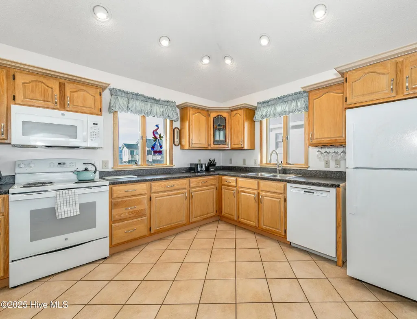
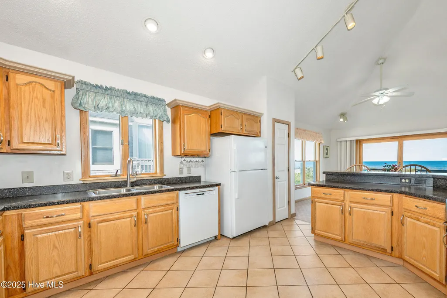
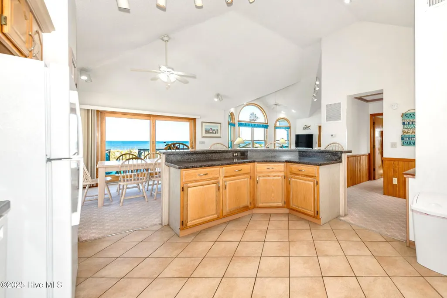
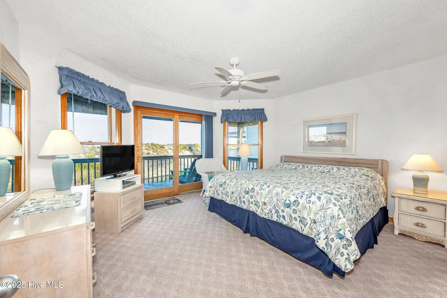
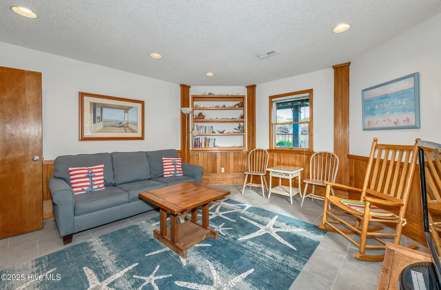
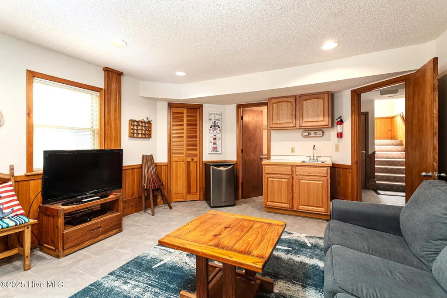
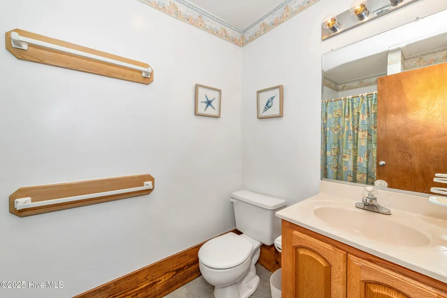
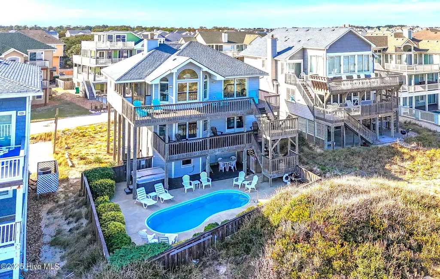
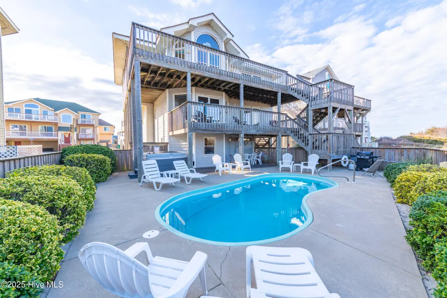
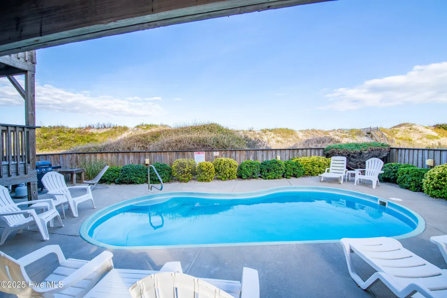
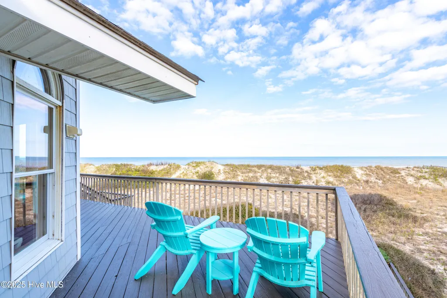
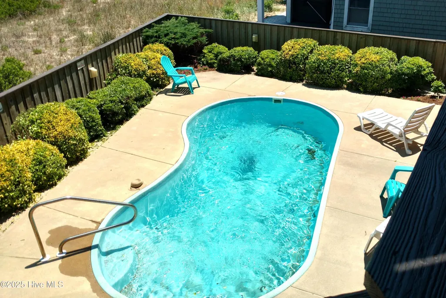
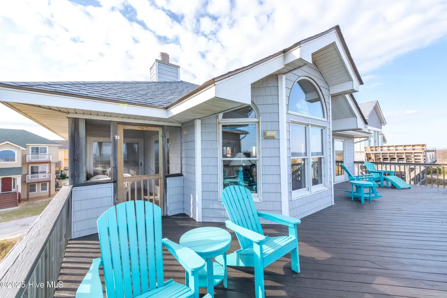
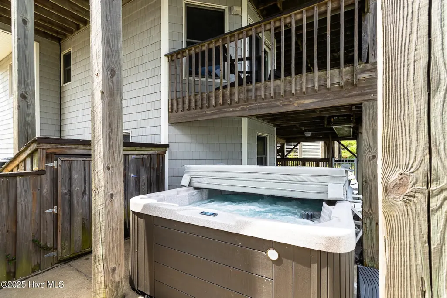
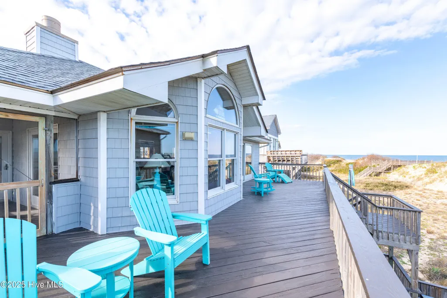
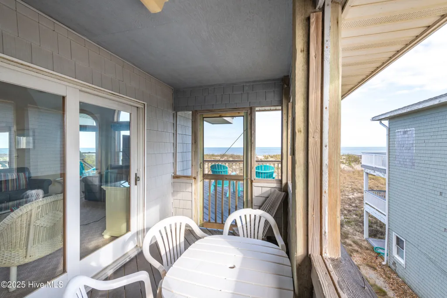
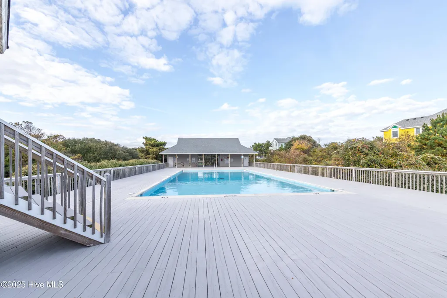
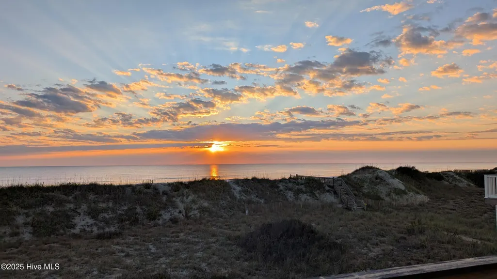
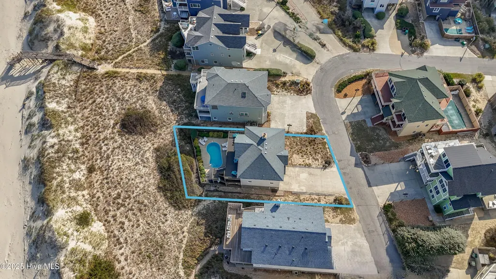
Breathtaking ocean views from this beautiful three story 6-bedroom 4-bathroom custom home in the exclusive Crown Point community in Corolla. Enjoy spectacular sunrises over the ocean and nights that feel as though you can pluck the stars from the sky. The large, well appointed, kitchen makes preparing and sharing meals a joy. The private pool and hot tub, meticulously landscaped, presents a truly serene place to relax and enjoy the unique natural gifts of oceanfront living. Shopping, movie theater, dining, and entertainment opportunities just so close (walking distance). Corolla Lighthouse, maritime museums and other delightful opportunities to learn and explore await. A builder's personal home, built far in excess of building codes with extra thick walls and 30 percent more insulation (2x6 walls with R19 insulation) making cooling and heating the house very cost effective. Many other structural upgrades. Exterior siding is Certainteed Cedar Impression, the best no-paint siding on the beach. This home is a once in a lifetime opportunity.
| Elementary School | Middle School | High School |
|---|---|---|
| Knotts Island Elementary | Currituck County Middle | Currituck County High School |
| Price History | |
|---|---|
| 11/22/2025 | Listed $2,195,000 |
| 4/6/2026 | 12$1,950,000 |
General Features
| Living Area | 2489.0 |
|---|---|
| Heating | Heat Pump,Fireplace(s),Electric,Forced Air,Zoned |
| Cooling | Central Air,Zoned,Heat Pump |
| Utilities | Other |
| Possession | Close Of Escrow,At Closing |
| Roof | Composition |
| Zoning | Sfo |
| HOA Fee | 1700.0 |
| Patio/Porch Features | Covered,Deck,Enclosed,Patio,Porch,Screened |
| Construction Materials | Vinyl Siding,Wood Frame |
| Year Built | 1990 |
| Stories Count | 3 |
| Levels | Three Or More |
| Property Subtype | Single Family Residence |
| Tax Year | 2025 |
| Taxes | 10832.2 |
| Parcel Number | 116a00000230000 |
| Waterfront Features | Deeded Waterfront,Water Access Comm,Water Depth 4+ |
| Assoc Fee Paid Per | Annually |
| County | Currituck |
| Operating Expense | 0.0 |
| New Construction | No |
| Property Type | Residential |
| In City Limits? (Y/N) | No |
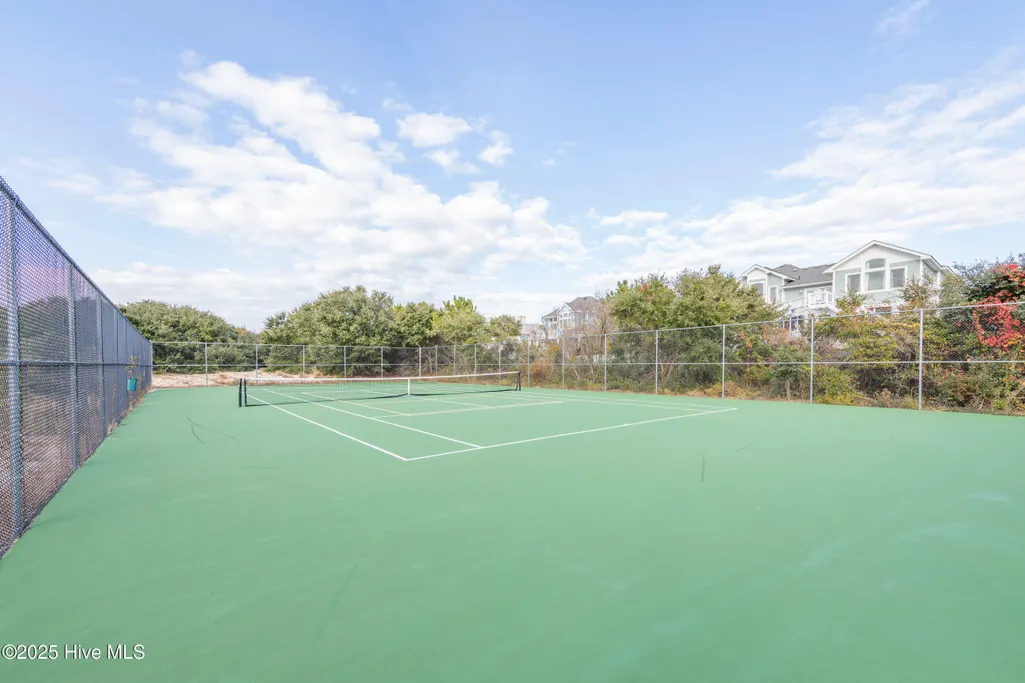
| Association Amenities | Beach Access,Cabana,Community Pool,Maintenance Grounds,Maintenance Roads,Maintenance Structure,Management,Tennis Court(s) |
| HOA | Yes |
| Attached Garage | No |
| Subdivision Name | Crown Point Estates |
| Garage Y/N | No |
| Total Rooms | 12 |
| Full Baths | 4 |
| Status | Active |
| Directions | Drive north on Ocean Trail/NC 12. Right onto Crown Point Circle (see sign for ''Crown Point''). Continue about 1/8 mile,around corner - house is in the middle of the block on the ocean front - 721 C |
| High School | Currituck County High School |
| City | Corolla |
| Association Name | Association Consultants |
| Lot Size Units | Acres |
| Lot Size Square Feet | 5663.0 |
| Carport Spaces | 0.0 |
| Carport Y/N | No |
| Elementary School | Knotts Island Elementary |
| Property Attached Y/N | No |
| Land Lease Y/N | No |
| Home Warranty Y/N | No |
| Middle/Junior High School | Currituck County Middle |
| Lease Considered Y/N | No |
| Structure Type | Wood Frame,Stick Built |
| Living Area Units | Square Feet |
| Standard Status | Active |
| Tax Assessed Value | 955300 |
| Legal Description | Lot 23 Crown Point |
Interior Features
| Interior Amenities | Vaulted Ceiling(s),High Ceilings,Whirlpool,Bookcases,Kitchen Island,Ceiling Fan(s),Hot Tub,Pantry,Reverse Floor Plan,Walk-in Shower,Wet Bar,Blinds/Shades |
|---|---|
| Total Fireplaces | 1 |
| Master Bed Level | Primary Living Area |
| Basement (Y/N) | No |
| Air Conditioning Y/N | Yes |
| Heating Y/N | Yes |
| Fireplace Y/N | Yes |
| Total Bedrooms | 6 |
| Room Type | Living Room,Dining Room,Dining Area,Bedroom 2,Bedroom 1,Bedroom 3,Bedroom 4,Master Bedroom,Laundry,Other |
| Total Baths | 4 |
| Living Area Range | 2400 - 2599 |
| SmokingYN | No |
Exterior Features
| Exterior Finish | Vinyl Siding |
|---|---|
| Fencing | Privacy,Partial,Wood |
| Parking Features | Additional Parking,Concrete,On Site |
| Lot Features | Deeded Waterfront,Water Access Comm,Water Depth 4+ |
| Water Source | Public,Public2 |
| Total Parking | 0.0 |
| Lot Size Area | 0.13 |
| Foundation Details | Other,Pilings |
| Spa | No |
| Building Area Total | 2489.0 |
| Lot Dimensions | 60x105 |
| Lot Size Acres | 0.13 |
| Road Surface Type | Paved |
| Waterfront Y/N | Yes |
| Road Frontage Type | Paved |
| Crops Included Y/N | No |
| Horse Y/N | No |
Amenities
- Foreclosure
- Views
- Short Sale
- New Construction
- Adult 55+
- Lease To Own
- No HOA Fees
- Furnished
- Primary On Main
- Air Conditioning
- Seller Finance
- Green
- Fixer Upper
- Horse
- Golf
- Fireplace
- Deck
- Garage
- Basement
- Pool
Property vs Single Family Average in 27927
Price
Taxes
Year Built
Visits

 All information deemed reliable but not guaranteed. All properties are subject to prior sale, change or withdrawal. Neither listing broker(s) or information provider(s) shall be responsible for any typographical errors, misinformation, misprints and shall be held totally harmless. Listing(s) information is provided for consumer's personal, non-commercial use and may not be used for any purpose other than to identify prospective properties consumers may be interested in purchasing. The data relating
 Copyright 2026 NCRMLS. All rights reserved. North Carolina Regional Multiple Listing Service, (NCRMLS), provides content displayed here on an as is basis and makes no representations or warranties regarding the provided content, including, but not limited to those of non-infringement, timeliness, accuracy, or completeness. Individuals and companies using information presented are responsible for verification and validation of information they utilize and present to their customers and clients. NCRMLS
 The data relating to real estate on this web site comes in part from the Internet Data Exchange program of Hive MLS LLC, and is updated as of September 15, 2026 7:00 PM UTC All information is deemed reliable but not guaranteed and should be independently verified. All properties are subject to prior sale, change, or withdrawal. Neither listing broker(s) nor REMAX Executive shall be responsible for any typographical errors, misinformation, or misprints, and shall be held totally harmless from any
