
Address
8775 Lanvale Oaks Drive Ne, Leland, NC
Price
$ 350,000
Property Attributes
- MLS#100586589
- TypeSingle Family
- Listing Status Active
- CountyBRUNSWICK
- CityLeland
- AreaLanvale Oaks
- NeighborhoodLeland
- Zip28451
- StylePatio
- Year Built2008
- Taxes$ 1173
- Price$ 350,000
- Bedrooms3
- Full Bathrooms2
- Half Bathrooms0
- Sqr Footage1869
- Lot Size0.22 Acres
Data Source:
Cape Fear REALTORS® - NCRMLS
Property Description
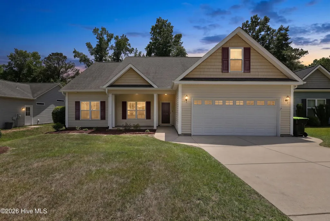
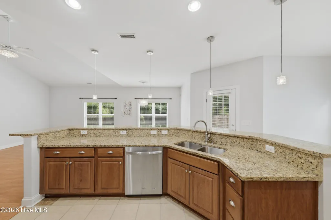
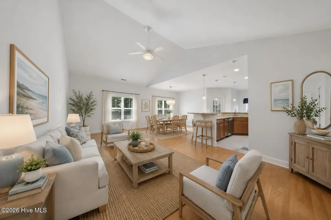
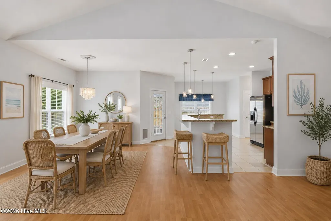
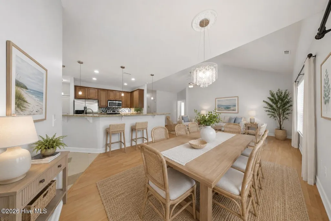
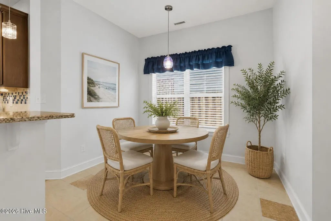
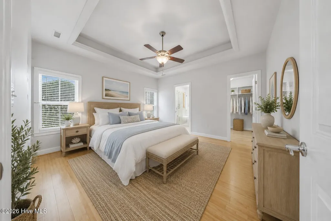
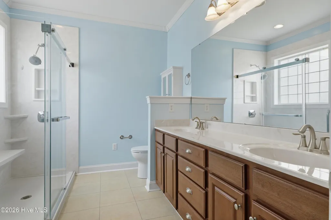
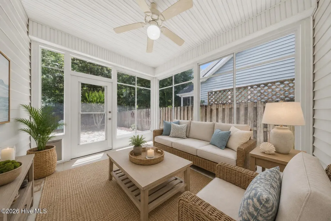
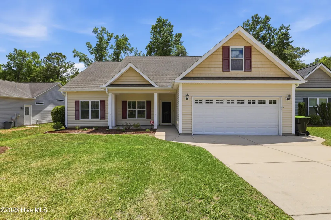
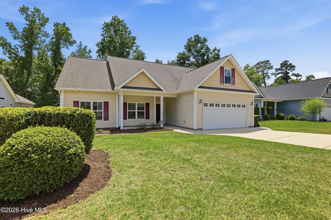
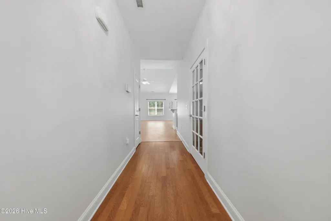
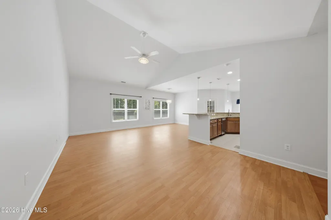
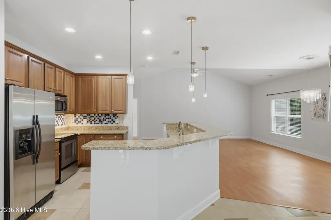
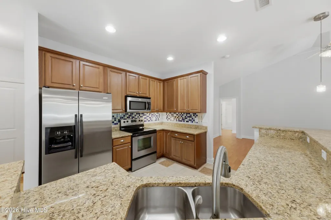
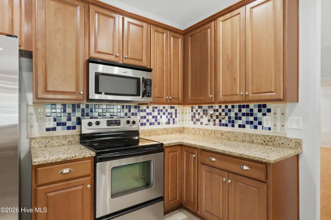
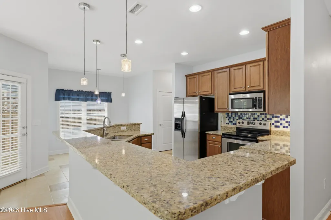
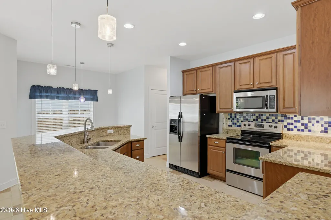
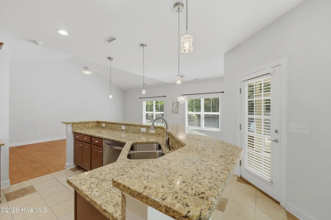
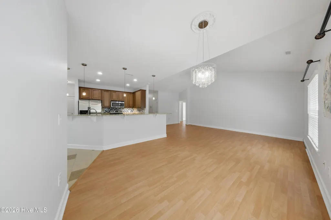
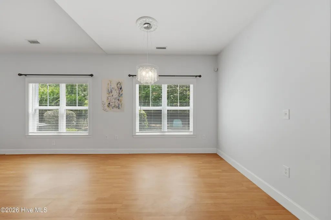
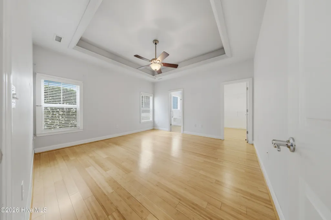
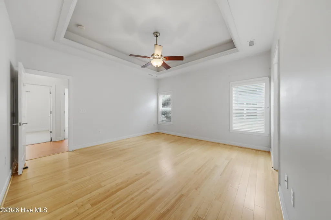
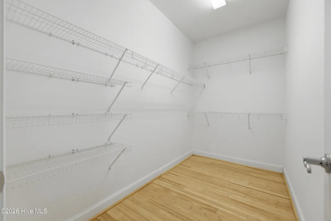
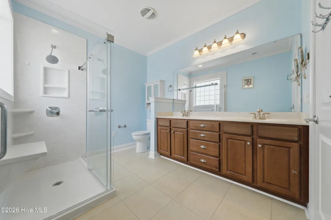
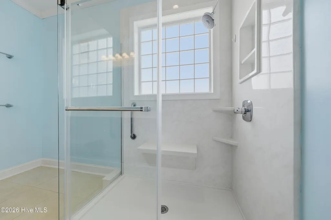
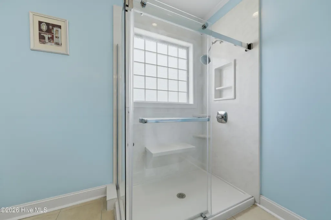
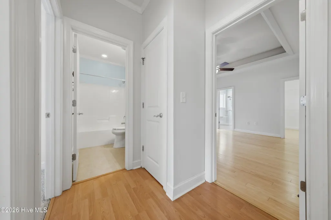
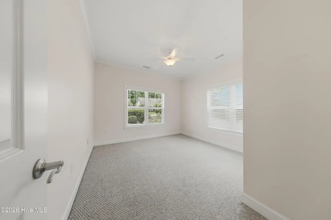
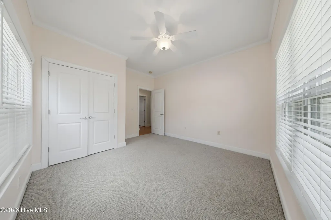
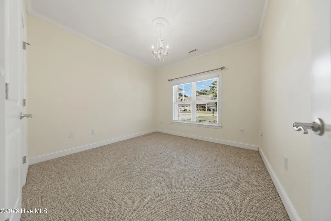
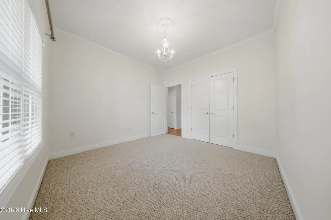
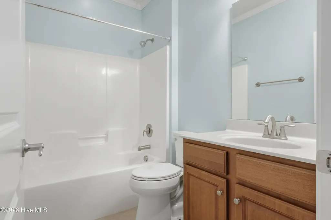
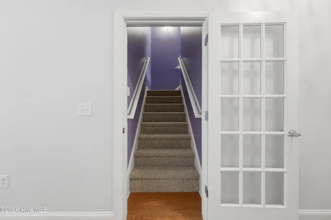
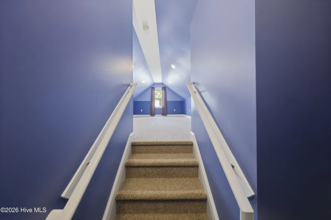
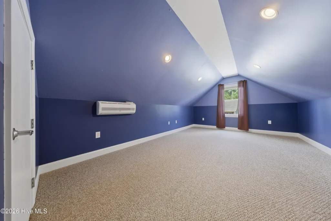
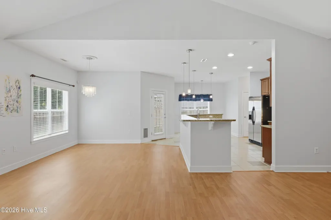
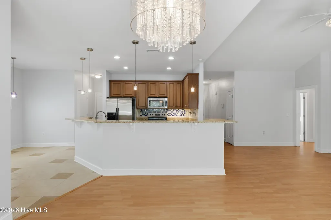
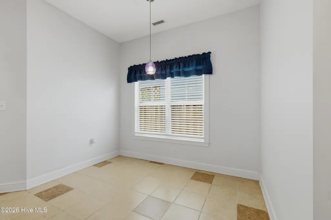
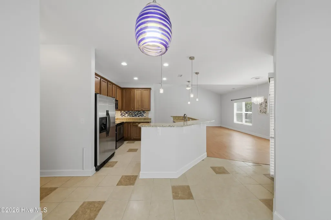
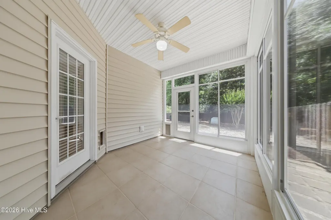
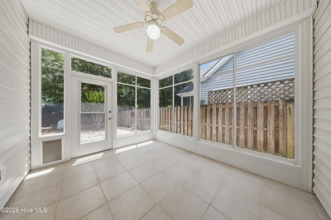
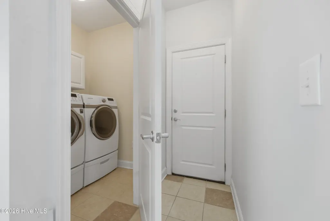
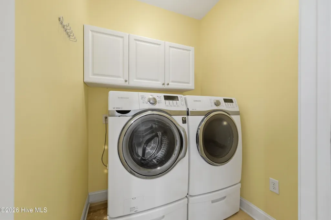
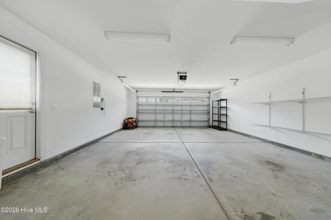
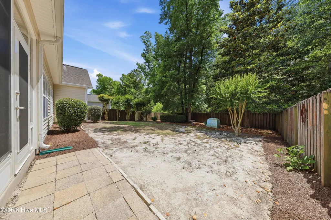
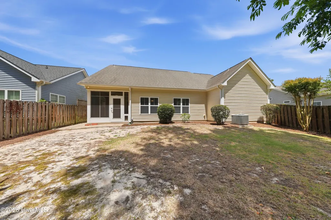
This meticulously maintained 1,869-square-foot patio home offers 3 bedrooms, 2 bathrooms, a spacious bonus room, and a beautifully landscaped backyard. Tucked away on a quiet cul-de-sac, this move-in-ready home is just minutes from shopping, dining, medical facilities, downtown Leland, and offers easy access to Wilmington. Designed for both everyday living and effortless entertaining, the bright open floor plan is filled with natural light thanks to soaring vaulted ceilings and a wall of windows overlooking the private backyard. The spacious kitchen features stainless steel appliances, granite countertops, abundant cabinet space, and an oversized breakfast bar with seating for four. A separate dining room and sunny breakfast nook provide multiple spaces for gathering with family and friends. The generous primary suite is a relaxing retreat with a large walk-in closet and an upgraded en-suite bath featuring an oversized custom-tiled walk-in shower. Two additional bedrooms, a second full bath, and a large bonus room over the garage with its own mini-split system provide exceptional flexibility for guests, a home office, media room, or hobby space. A separate laundry room adds everyday convenience. Step outside to the beautiful Eze-Breeze porch, creating the perfect year-round indoor/outdoor living space overlooking a fully fenced, professionally landscaped backyard designed for privacy and relaxation. Additional upgrades include a new water heater, CPI security system, durable vinyl siding, and an attached two-car garage for added peace of mind. Beautifully maintained and thoughtfully upgraded, this home offers the perfect combination of comfort, functionality, and location--making it an exceptional opportunity in the heart of Leland.
| Elementary School | Middle School | High School |
|---|---|---|
| Lincoln Elementary School | Leland Middle School | North Brunswick High School |
| Price History | |
|---|---|
| 7/5/2026 | Listed $369,000 |
| 7/29/2026 | 2$363,000 |
| 8/11/2026 | 3$355,000 |
| 8/29/2026 | 2$350,000 |
General Features
| Living Area | 1869.0 |
|---|---|
| Heating | Electric,Forced Air,Heat Pump |
| Cooling | Central Air |
| Utilities | Sewer Connected,Water Connected |
| Possession | Close Of Escrow,At Closing |
| Roof | Architectural Shingle |
| Appliances | Built-In Microwave,Washer,Refrigerator,Dryer,Dishwasher,Electric Range |
| Zoning | Co-R-6000 |
| HOA Fee | 0.0 |
| Garage Spaces | 2.0 |
| Patio/Porch Features | Covered,Patio,Porch,Screened |
| Architectural Style | Patio |
| Pool Features | None |
| Construction Materials | Vinyl Siding,Wood Frame |
| Year Built | 2008 |
| View | See Remarks |
| Levels | One and One Half |
| Property Subtype | Single Family Residence |
| Tax Year | 2025 |
| Taxes | 1173.71 |
| Parcel Number | 037ab006 |
| Assoc Fee Paid Per | Annually |
| County | Brunswick |
| Operating Expense | 0.0 |
| New Construction | No |
| Property Type | Residential |
| In City Limits? (Y/N) | No |
| Association Amenities | None |
| HOA | No |
| Attached Garage | Yes |
| Subdivision Name | Lanvale Oaks |
| Garage Y/N | Yes |
| Total Rooms | 8 |
| Full Baths | 2 |
| Status | Active |
| Directions | Hwy 17 South from Wilmington,turn right on Lanvale Road,go 3 miles,neighborhood on left.The home will be on your left near the end of the cul-de-sac. |
| High School | North Brunswick |
| City | Leland |
| Association Name | ? |
| High School District | Brunswick County Schools |
| Lot Size Units | Acres |
| Lot Size Square Feet | 9453.0 |
| Carport Spaces | 0.0 |
| Carport Y/N | No |
| Elementary School | Lincoln |
| Property Attached Y/N | No |
| Land Lease Y/N | No |
| Home Warranty Y/N | No |
| Middle/Junior High School | Leland |
| Property Condition | Completed |
| Lease Considered Y/N | No |
| Structure Type | Wood Frame,Stick Built |
| Living Area Units | Square Feet |
| Standard Status | Active |
| Tax Assessed Value | 284710 |
| Legal Description | L-6 .22 Ac Lanvale Oaks Pl 38/48 |
Interior Features
| Interior Amenities | Master Downstairs,Walk-in Closet(s),Vaulted Ceiling(s),High Ceilings,Ceiling Fan(s),Walk-in Shower,Blinds/Shades,Walk-In Closet(s) |
|---|---|
| Basement | None |
| Flooring | LVT/LVP,Carpet,Tile,Wood |
| Water Heater | Electric |
| Master Bed Level | Primary Living Area |
| Total Stories | 2 |
| Basement (Y/N) | No |
| Air Conditioning Y/N | Yes |
| Heating Y/N | Yes |
| Fireplace Y/N | No |
| Laundry Features | Laundry Room |
| Total Bedrooms | 3 |
| Attic Features | Access Only,Floored - Partial |
| Entry Level | 1 |
| Room Type | Master Bedroom,Bedroom 1,Bedroom 2,Living Room,Dining Room,Dining Area,Breakfast Nook,Bonus Room |
| Total Baths | 2 |
| Living Area Range | 1800 - 1999 |
| SmokingYN | No |
Exterior Features
| Exterior Finish | Vinyl Siding |
|---|---|
| Fencing | Back Yard,Wood |
| Parking Features | Paved,Garage |
| Lot Features | Cul-De-Sac,Dead End |
| Water Source | Public |
| Total Parking | 2.0 |
| Lot Size Area | 0.22 |
| Foundation Details | Slab |
| Spa | No |
| Building Area Total | 1869.0 |
| Lot Dimensions | 60 x 157 x 60 x 157 |
| Lot Size Acres | 0.22 |
| Road Surface Type | Paved |
| Frontage Type | See Remarks |
| Waterfront Y/N | No |
| Road Frontage Type | Paved |
| Crops Included Y/N | No |
| Horse Y/N | No |
Amenities
- Foreclosure
- Views
- Short Sale
- New Construction
- Adult 55+
- Lease To Own
- No HOA Fees
- Furnished
- Primary On Main
- Air Conditioning
- Seller Finance
- Green
- Fixer Upper
- Horse
- Golf
- Fireplace
- Deck
- Garage
- Basement
- Pool
Property vs Single Family Average in 28451
Price
Taxes
Year Built
Visits

 All information deemed reliable but not guaranteed. All properties are subject to prior sale, change or withdrawal. Neither listing broker(s) or information provider(s) shall be responsible for any typographical errors, misinformation, misprints and shall be held totally harmless. Listing(s) information is provided for consumer's personal, non-commercial use and may not be used for any purpose other than to identify prospective properties consumers may be interested in purchasing. The data relating
 Copyright 2026 NCRMLS. All rights reserved. North Carolina Regional Multiple Listing Service, (NCRMLS), provides content displayed here on an as is basis and makes no representations or warranties regarding the provided content, including, but not limited to those of non-infringement, timeliness, accuracy, or completeness. Individuals and companies using information presented are responsible for verification and validation of information they utilize and present to their customers and clients. NCRMLS
 The data relating to real estate on this web site comes in part from the Internet Data Exchange program of Hive MLS LLC, and is updated as of September 12, 2026 6:30 PM UTC All information is deemed reliable but not guaranteed and should be independently verified. All properties are subject to prior sale, change, or withdrawal. Neither listing broker(s) nor REMAX Executive shall be responsible for any typographical errors, misinformation, or misprints, and shall be held totally harmless from any
