

Address
2211 Calm Waters Drive, Leland, NC
Price
$ 749,900
Property Attributes
- MLS#100587882
- TypeSingle Family
- Listing Status Active
- CountyBRUNSWICK
- CityLeland
- AreaTerrapin
- NeighborhoodLeland
- Zip28451
- StyleSingle Family Residence
- Year Built2026
- Price$ 749,900
- Bedrooms3
- Full Bathrooms3
- Half Bathrooms0
- Sqr Footage2912
- Lot Size0.19 Acres
Data Source:
Cape Fear REALTORS® - NCRMLS
Property Description
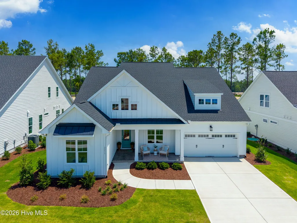
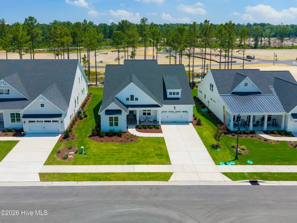
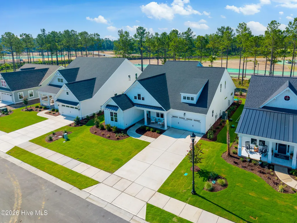
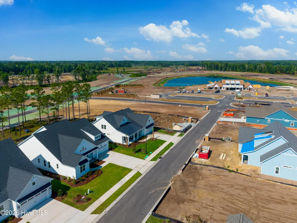
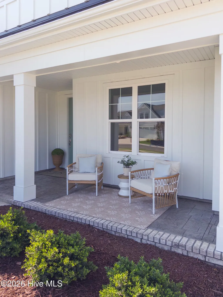
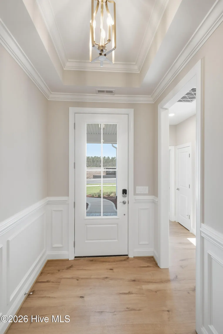
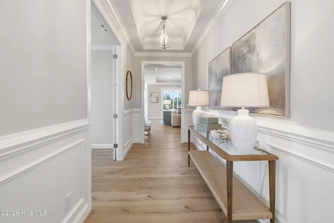
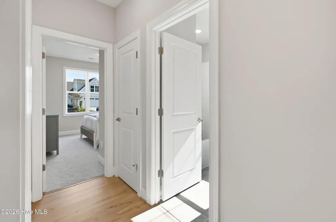
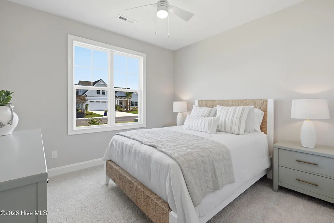
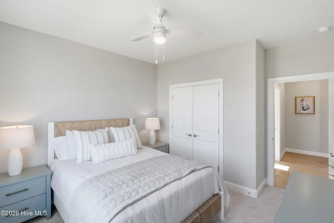
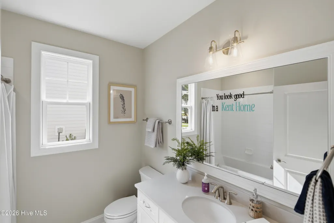
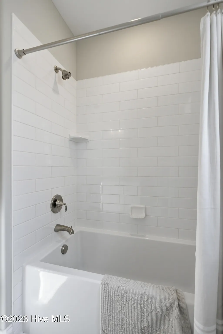
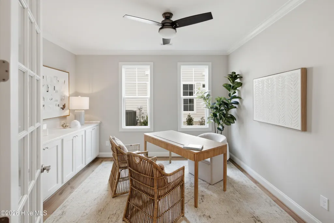
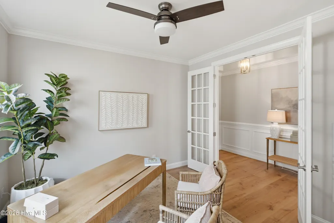
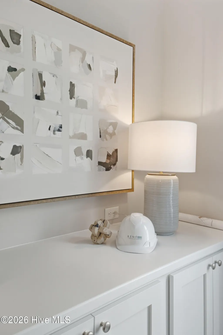
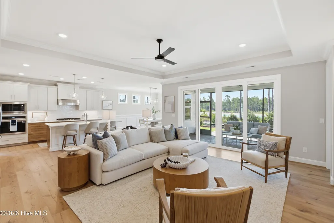
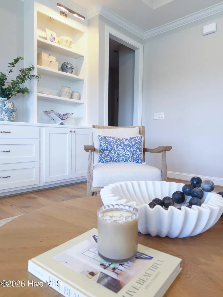
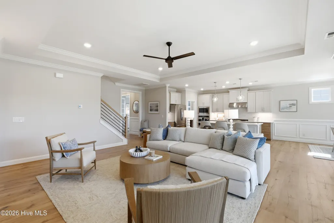
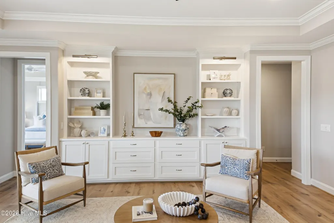
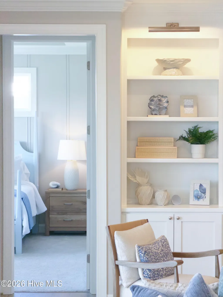
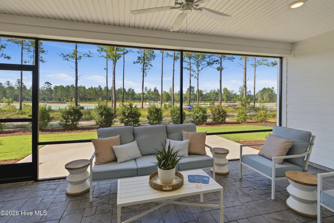
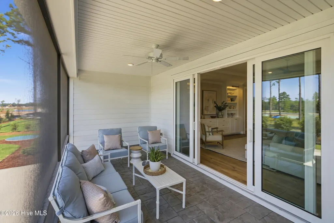
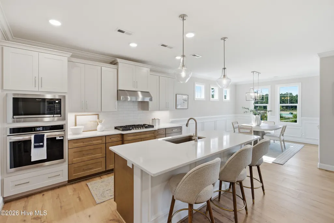
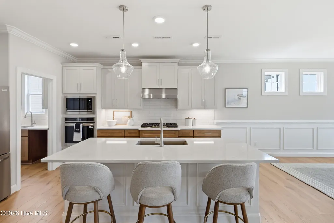
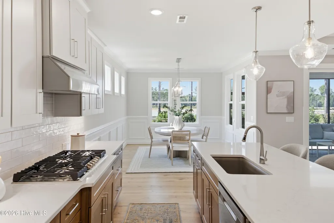
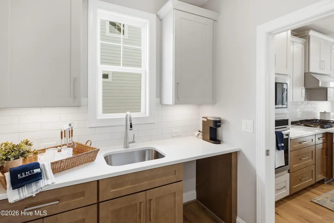
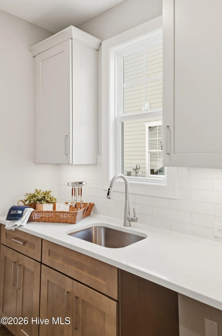
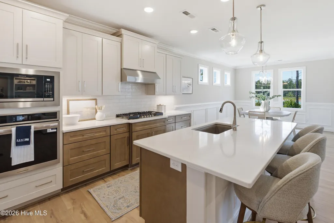
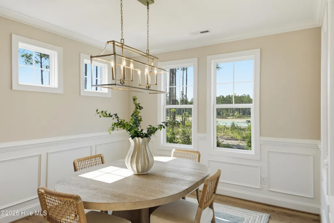
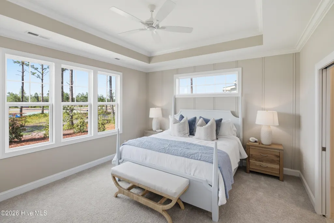
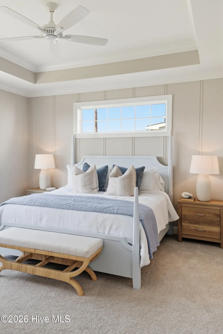
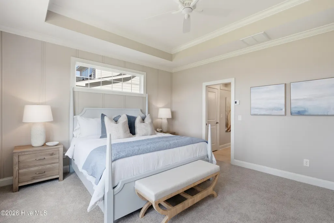
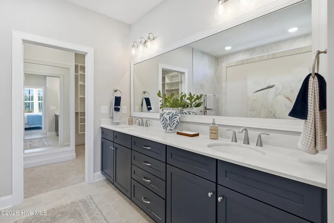
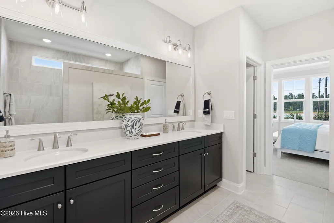
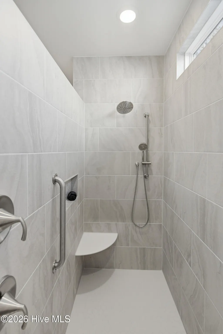
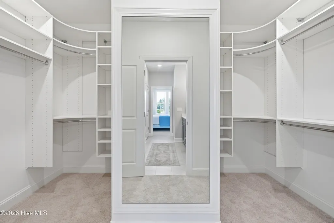
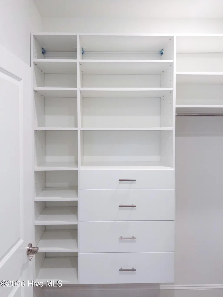
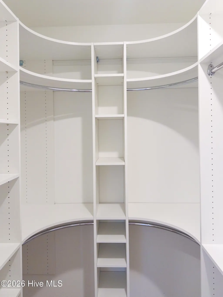
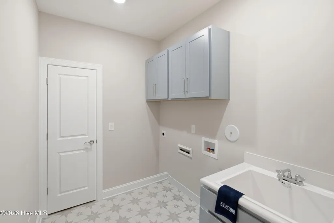
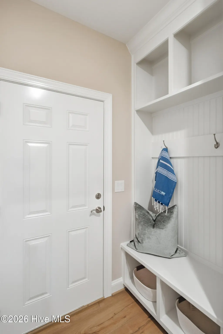
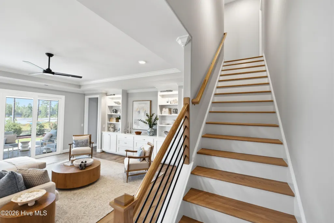
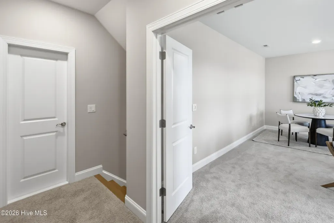
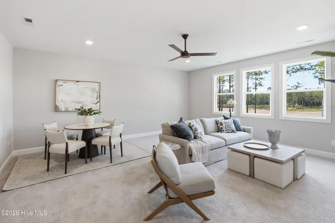
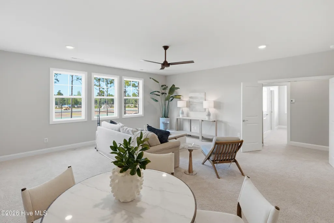
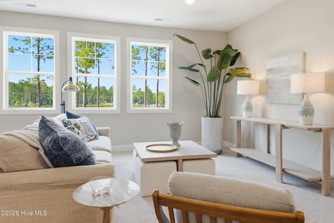
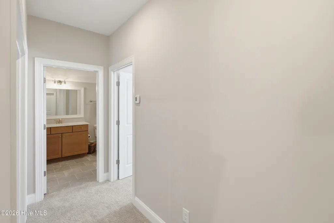
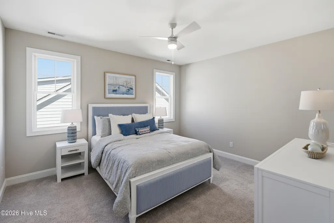
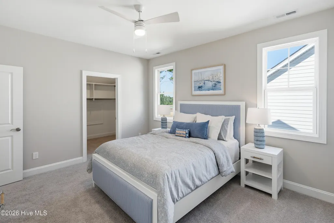
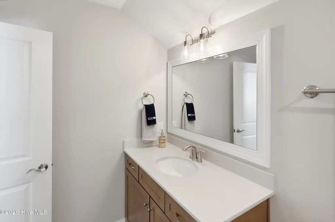
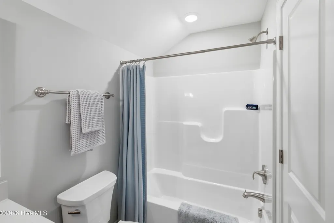
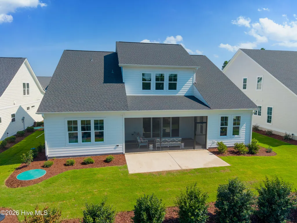
Beautiful new construction Kent Homes spec home in Terrapin! The Lumina Island floor plan features a light-filled coastal design with 3 bedrooms, 3 baths, and a versatile bonus room. Open-concept living with great room, dining room, and gourmet kitchen with quartz countertops. Master suite on main level with accent wall, walk-in closet, and dedicated HVAC zone. Screened loggia with bi-parting doors. Finished second-floor bonus room. Messy kitchen, expanded laundry with sink, soft-close doors/drawers, and custom built-ins throughout. Move-in ready now. Leaseback opportunity required.
| Elementary School | Middle School | High School |
|---|---|---|
| Town Creek Elementary School | Town Creek Middle School | North Brunswick High School |
| Price History | |
|---|---|
| 7/10/2026 | Listed $749,900 |
General Features
| Living Area | 2912.0 |
|---|---|
| Heating | Electric,Heat Pump |
| Cooling | Central Air |
| Utilities | Cable Available,Sewer Connected,Underground Utilities,Water Connected,Fiber Optic,High Speed Internet |
| Possession | Close Of Escrow,At Closing |
| Roof | Architectural Shingle,Metal |
| Appliances | Vented Exhaust Fan,Electric Oven,Built-In Microwave,Washer,Refrigerator,Dryer,Disposal,Dishwasher,ENERGY STAR Qualified Appliances,Tankless Water Heater |
| Zoning | PUD |
| HOA Fee | 504.72 |
| Garage Spaces | 2.0 |
| Patio/Porch Features | Patio,Porch,Screened |
| Construction Materials | Fiber Cement,Wood Frame |
| Year Built | 2026 |
| View | None |
| Levels | Two |
| Property Subtype | Single Family Residence |
| Parcel Number | 027da003 |
| HOA Fee 2 | 1463.28 |
| Assoc Fee Paid Per | Annually |
| County | Brunswick |
| Operating Expense | 0.0 |
| New Construction | Yes |
| Property Type | Residential |
| In City Limits? (Y/N) | Yes |
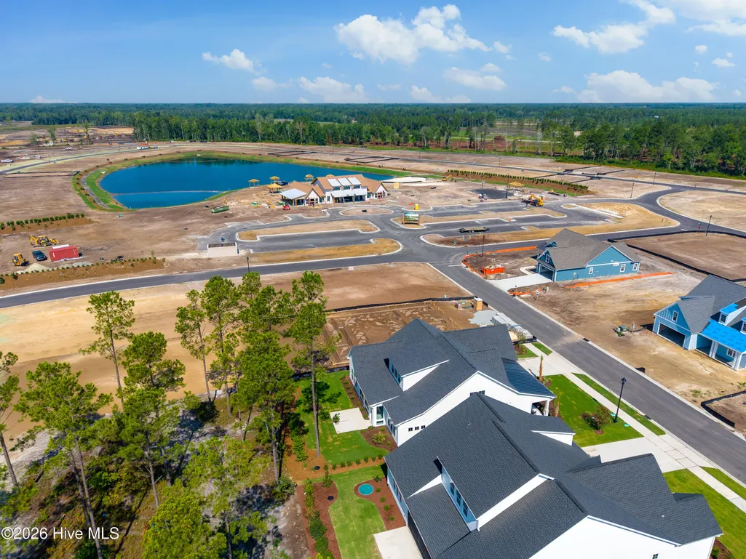
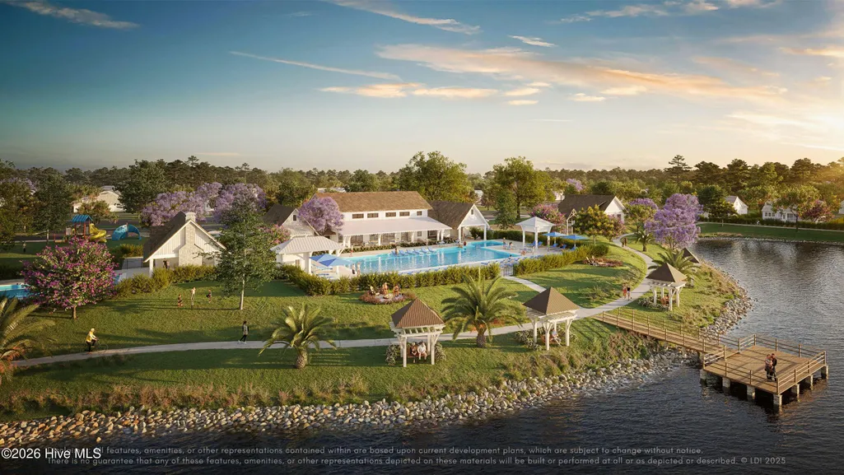
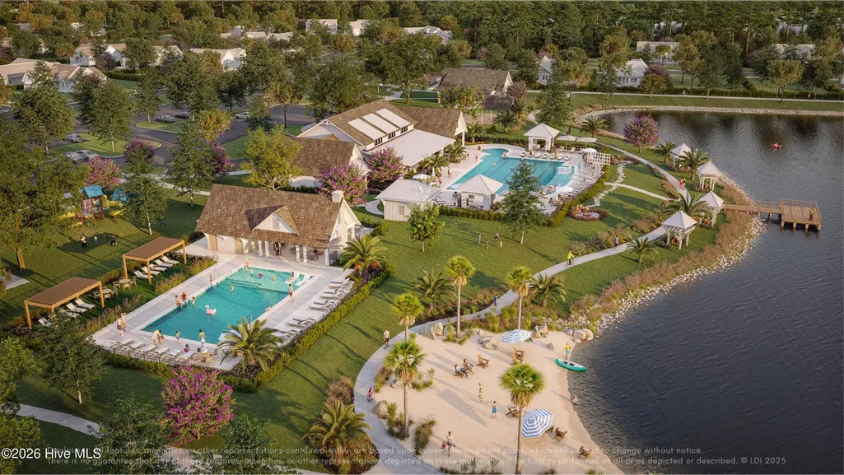
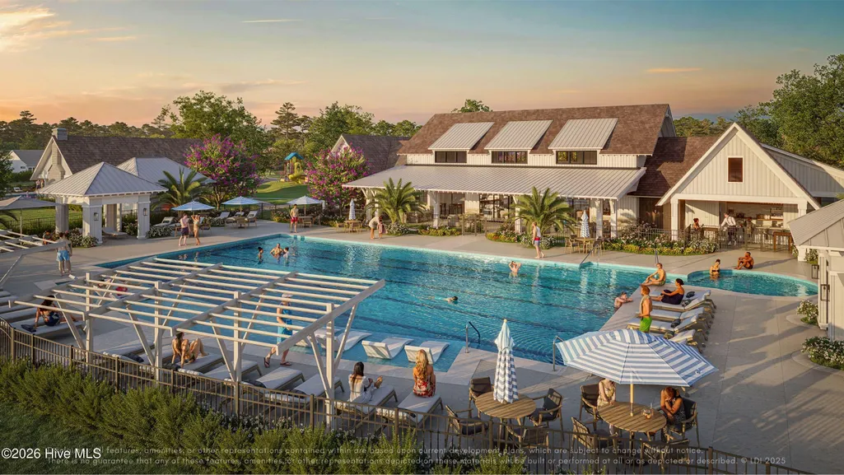
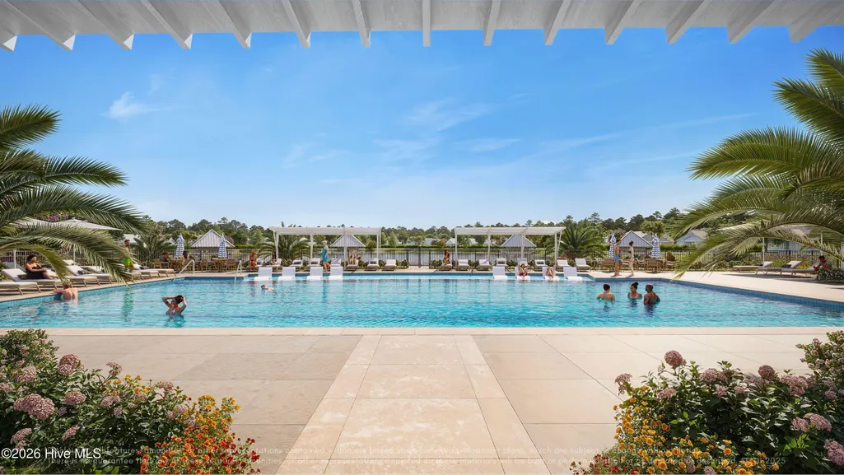
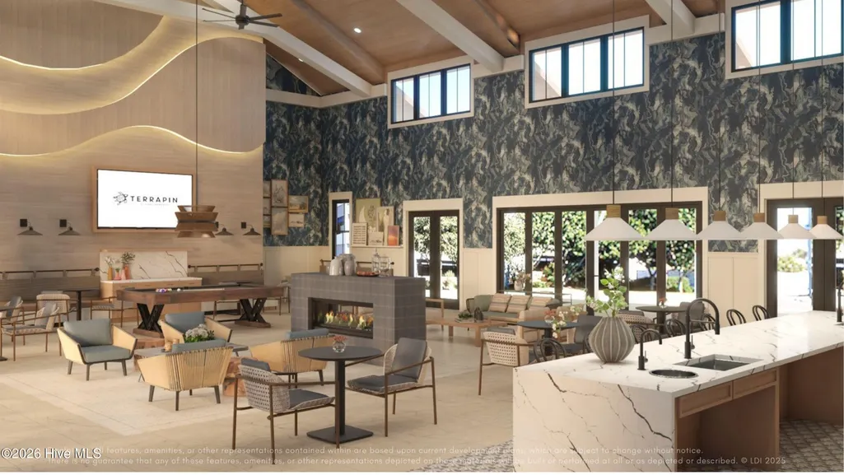
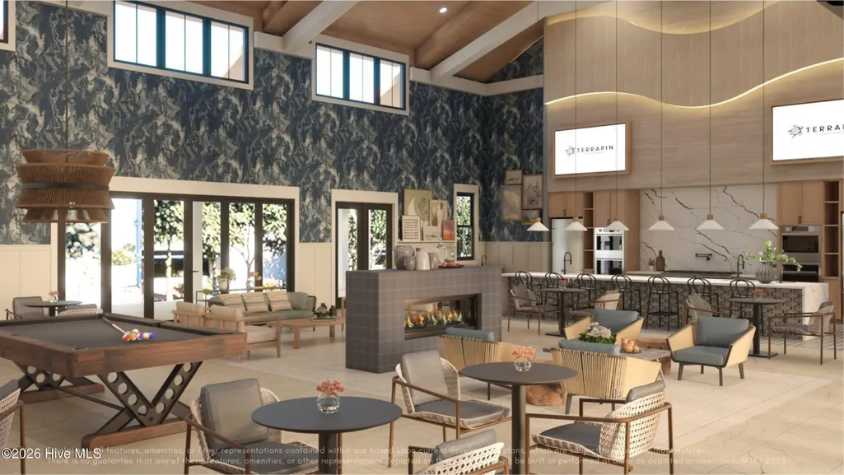
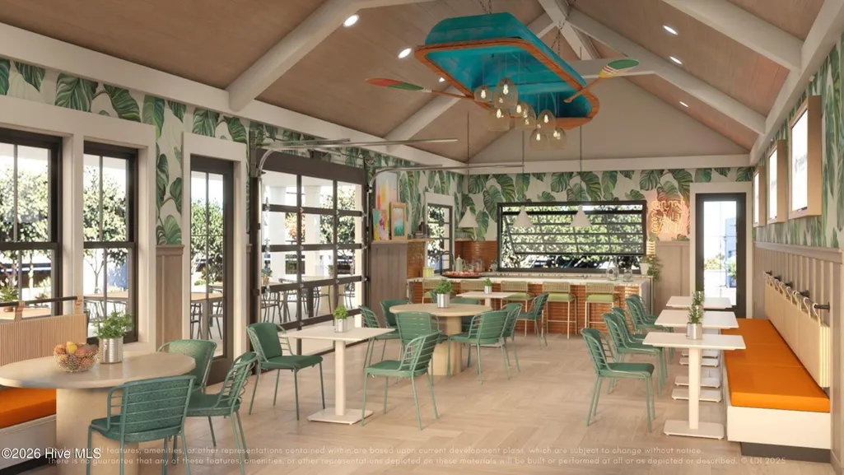
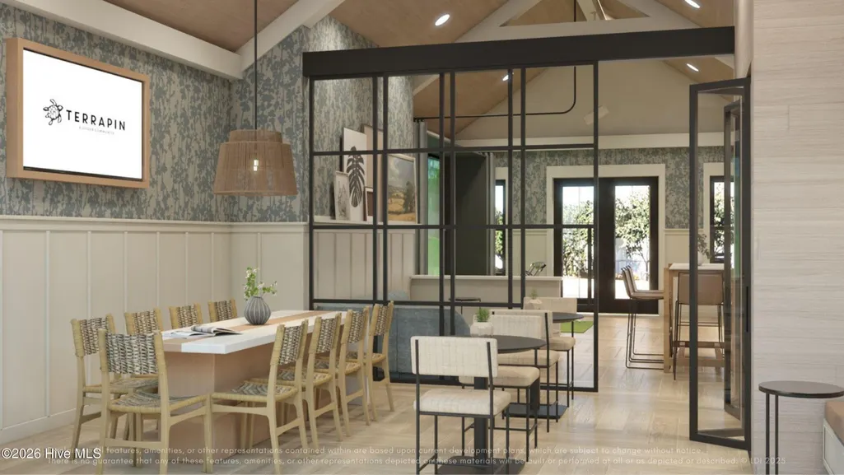
| Association Amenities | Basketball Court,Cabana,Clubhouse,Community Pool,Fitness Center,Jogging Path,Maintenance Common Areas,Maintenance Grounds,Management,Pickleball,Picnic Area,Playground,Sidewalks,Street Lights,Tennis C |
| HOA | Yes |
| Attached Garage | Yes |
| Energy Efficient | Lighting,LED Lighting |
| Subdivision Name | Terrapin |
| Garage Y/N | Yes |
| Total Rooms | 8 |
| Full Baths | 3 |
| Status | Active |
| Directions | Start on US-74 W/US-76 W from downtown Wilmington. Follow US-74 W/US-76 west and cross the Cape Fear Memorial Bridge. Continue on US-74 W/US-76 W for about 10 miles. Turnaround at the next left past |
| High School | North Brunswick |
| City | Leland |
| Association Name | Terrapin HOA |
| High School District | Brunswick County Schools |
| Lot Size Units | Acres |
| Lot Size Square Feet | 8276.0 |
| Carport Spaces | 0.0 |
| Carport Y/N | No |
| HOA Fee 2 Frequency | Annually |
| Elementary School | Town Creek |
| Property Attached Y/N | No |
| Land Lease Y/N | No |
| Home Warranty Y/N | No |
| Middle/Junior High School | Town Creek |
| Lease Considered Y/N | No |
| Virtual Tour | https://my.matterport.com/show/?m=dfn4DoGQeBN |
| Structure Type | Wood Frame,Stick Built |
| AssociationName2 | Calm Waters HOA |
| Living Area Units | Square Feet |
| Standard Status | Active |
| Tax Lot | 3 |
| Legal Description | L-3 PH-3 MALMO VENTURES LLC PL-173/63 |
Interior Features
| Interior Amenities | Master Downstairs,Walk-in Closet(s),Tray Ceiling(s),High Ceilings,Entrance Foyer,Kitchen Island,Ceiling Fan(s),Pantry,Walk-In Closet(s) |
|---|---|
| Basement | None |
| Flooring | Carpet,Laminate,Ceramic Tile |
| Water Heater | Tankless |
| Master Bed Level | Primary Living Area |
| Total Stories | 2 |
| Basement (Y/N) | No |
| Air Conditioning Y/N | Yes |
| Heating Y/N | Yes |
| Fireplace Y/N | No |
| Laundry Features | Dryer Hookup,Washer Hookup,Laundry Room,Utility Sink |
| Total Bedrooms | 3 |
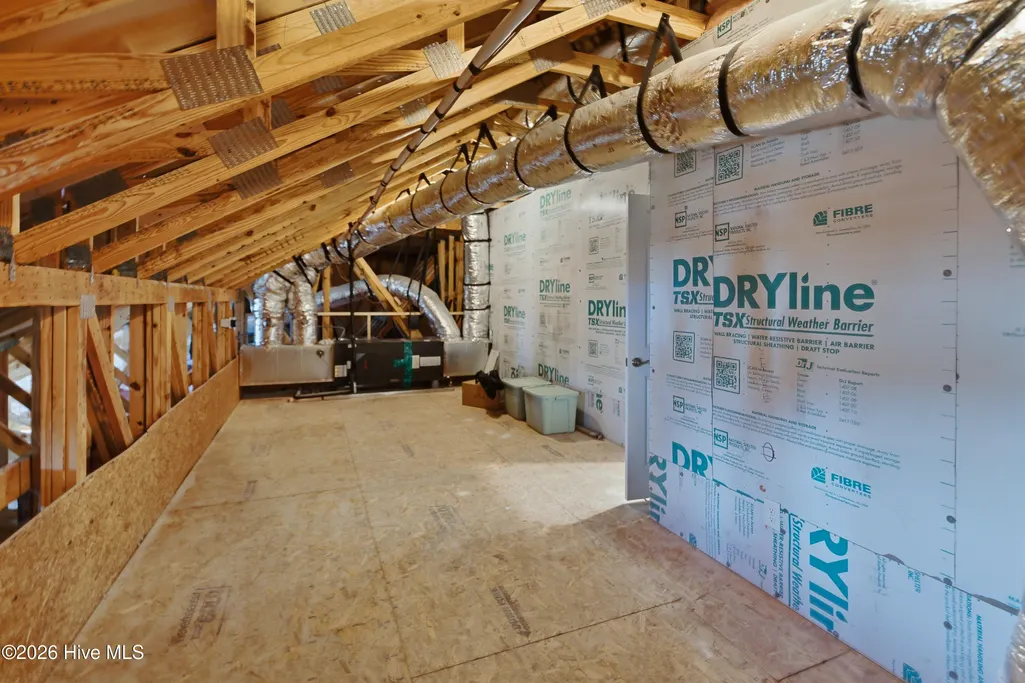
| Attic Features | Storage |
| Entry Level | 1 |
| Room Type | Master Bedroom,Bedroom 2,Bedroom 3,Office,Great Room,Dining Room,Dining Area,Bonus Room |
| Total Baths | 3 |
| Living Area Range | 2800 - 2999 |
| SmokingYN | No |
Exterior Features
| Exterior Finish | Fiber Cement |
|---|---|
| Fencing | None |
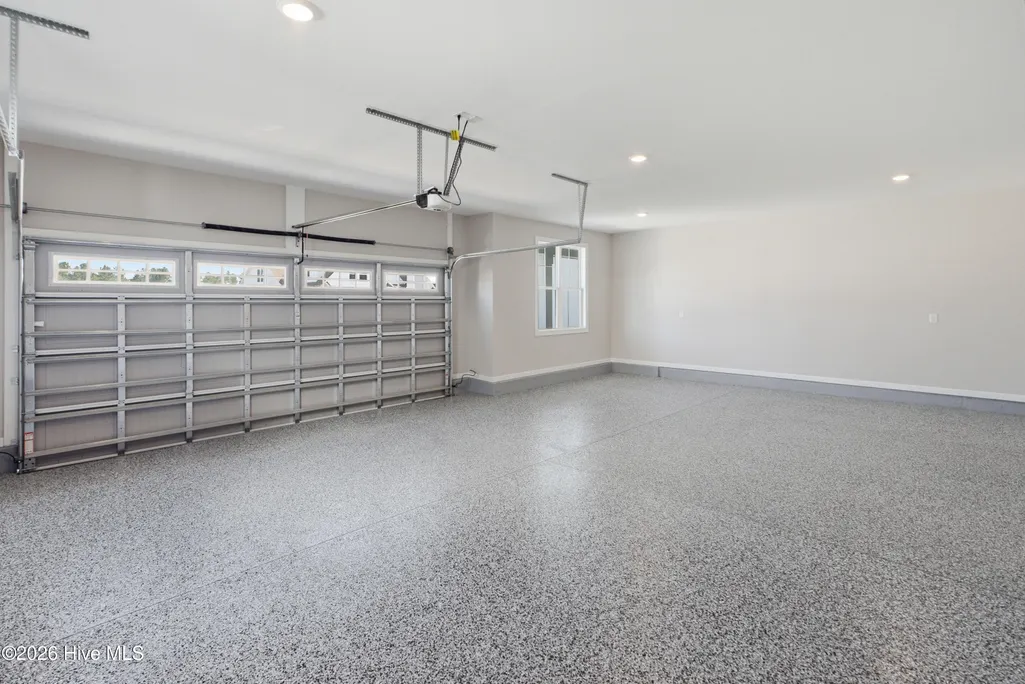
| Parking Features | Garage Faces Front,Concrete,Garage Door Opener |
| Water Source | Public |
| Total Parking | 2.0 |
| Lot Size Area | 0.19 |
| Foundation Details | Slab |
| Spa | No |
| Building Area Total | 2912.0 |
| Lot Dimensions | 68.5x120 |
| Lot Size Acres | 0.19 |
| Road Surface Type | Paved |
| Frontage Type | See Remarks |
| Waterfront Y/N | No |
| Road Frontage Type | Maintained,Paved |
| Crops Included Y/N | No |
| Horse Y/N | No |
Amenities
- Foreclosure
- Views
- Short Sale
- New Construction
- Adult 55+
- Lease To Own
- No HOA Fees
- Furnished
- Primary On Main
- Air Conditioning
- Seller Finance
- Green
- Fixer Upper
- Horse
- Golf
- Fireplace
- Deck
- Garage
- Basement
- Pool
Property vs Single Family Average in 28451
Price
Year Built
Visits

 All information deemed reliable but not guaranteed. All properties are subject to prior sale, change or withdrawal. Neither listing broker(s) or information provider(s) shall be responsible for any typographical errors, misinformation, misprints and shall be held totally harmless. Listing(s) information is provided for consumer's personal, non-commercial use and may not be used for any purpose other than to identify prospective properties consumers may be interested in purchasing. The data relating
 Copyright 2026 NCRMLS. All rights reserved. North Carolina Regional Multiple Listing Service, (NCRMLS), provides content displayed here on an as is basis and makes no representations or warranties regarding the provided content, including, but not limited to those of non-infringement, timeliness, accuracy, or completeness. Individuals and companies using information presented are responsible for verification and validation of information they utilize and present to their customers and clients. NCRMLS
 The data relating to real estate on this web site comes in part from the Internet Data Exchange program of Hive MLS LLC, and is updated as of September 12, 2026 6:30 PM UTC All information is deemed reliable but not guaranteed and should be independently verified. All properties are subject to prior sale, change, or withdrawal. Neither listing broker(s) nor REMAX Executive shall be responsible for any typographical errors, misinformation, or misprints, and shall be held totally harmless from any
