
Address
5370 Slocum Trail, Atkinson, NC
Price
$ 1,646,000
Property Attributes
- MLS#100500356
- TypeSingle Family
- Listing Status Active
- CountyPENDER
- CityAtkinson
- AreaNot In Subdivision
- NeighborhoodAtkinson
- Zip28421
- StyleSingle Family Residence
- Year Built2007
- Taxes$ 9322
- Price$ 1,646,000
- Bedrooms7
- Full Bathrooms7
- Half Bathrooms2
- Sqr Footage8772
- Lot Size72 Acres
Data Source:
North Carolina Regional MLS (NCRMLS)
Property Description
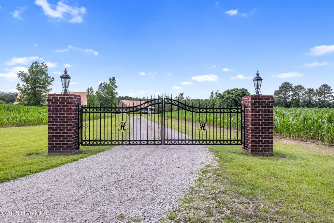
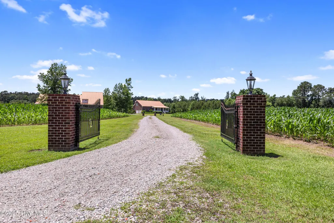
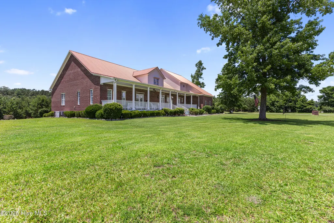
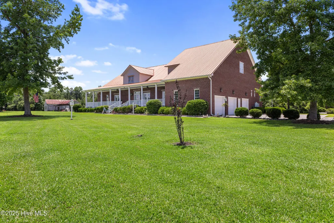
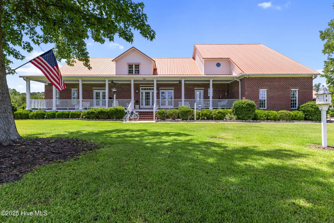
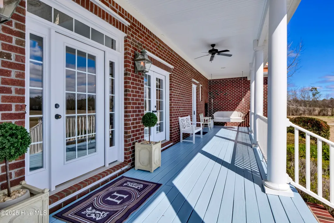
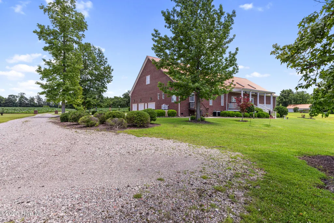
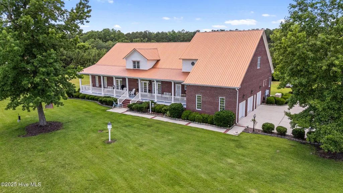
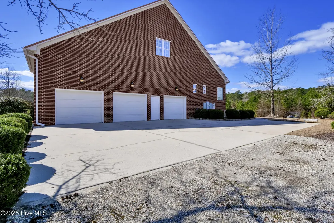
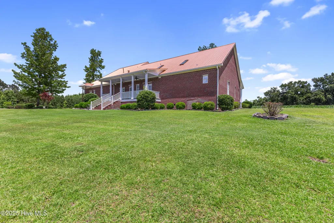
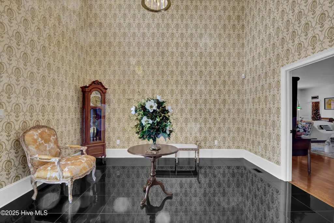
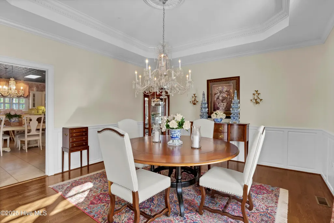
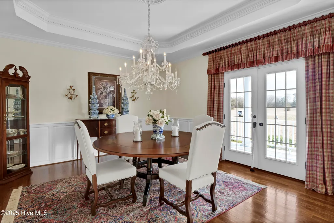
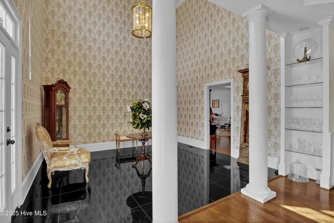
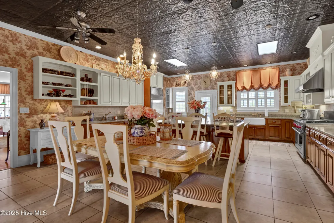
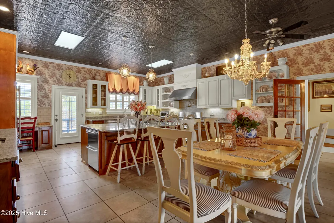
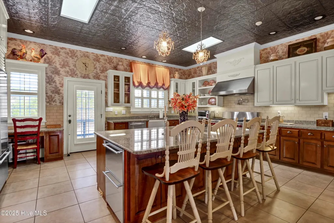
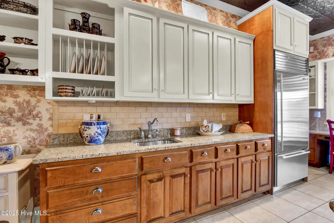
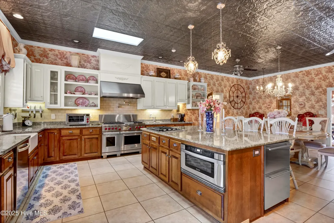
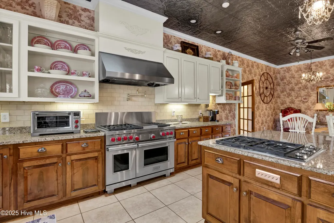
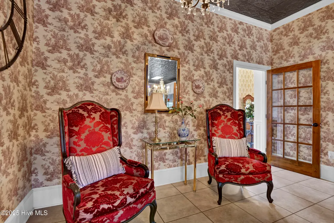
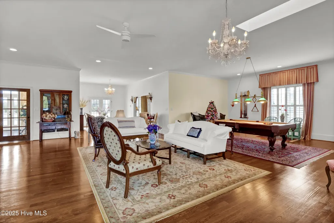
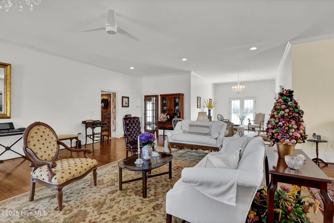
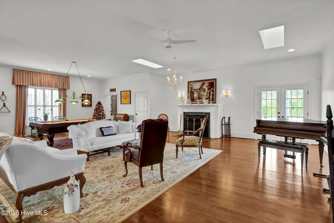
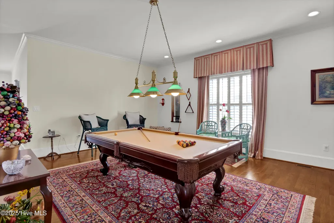
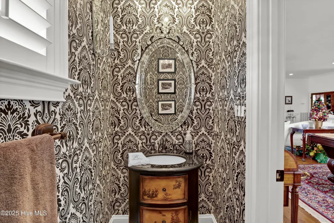
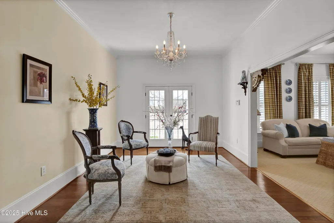
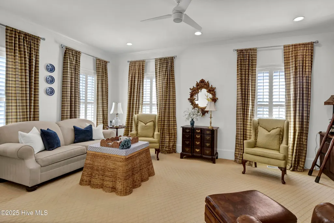
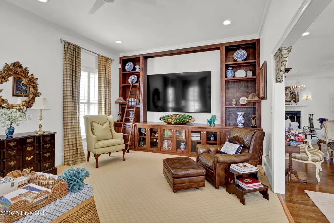
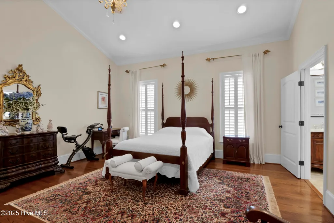
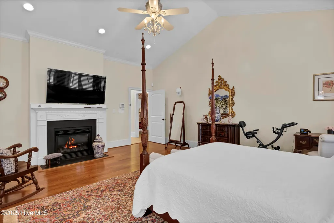
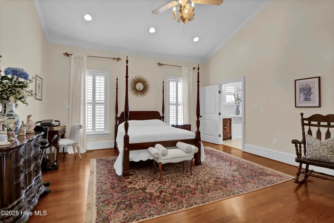
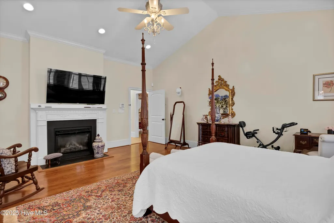
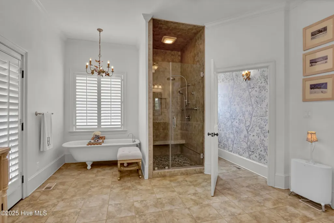
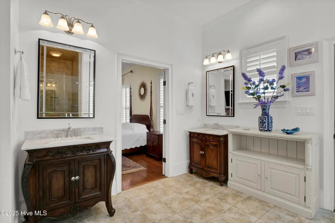
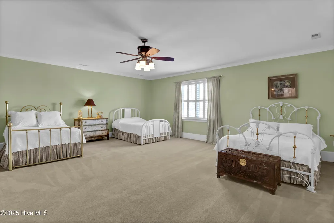
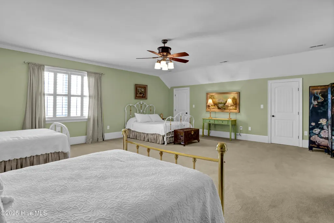
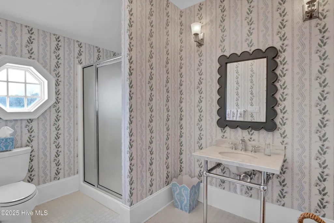
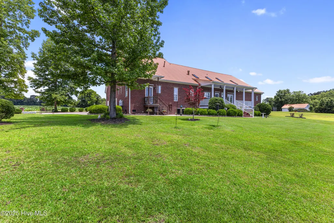
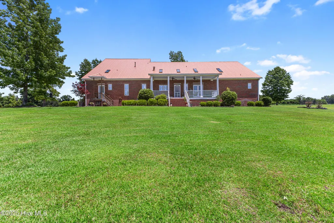
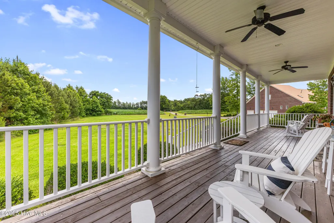
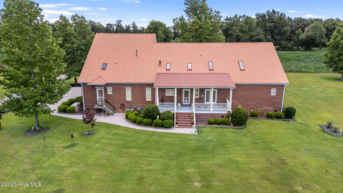
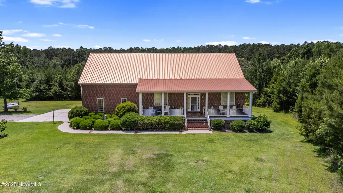
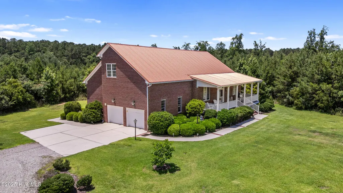
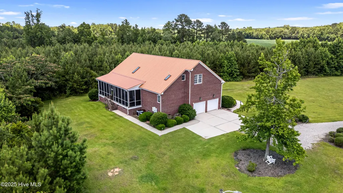
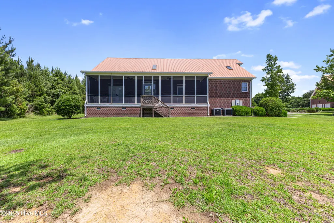
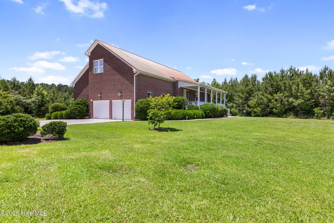
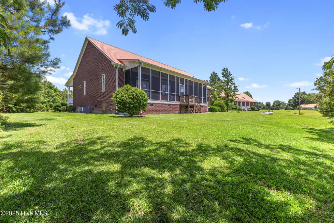
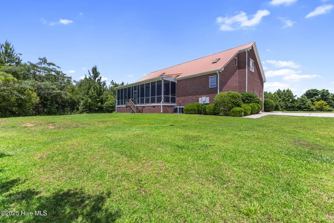
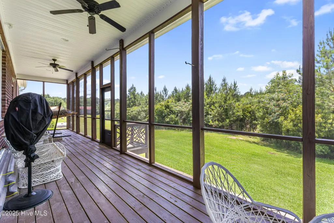
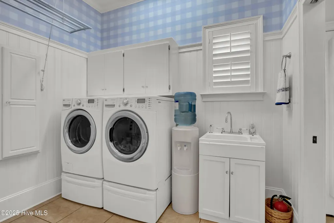
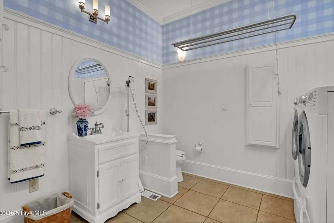
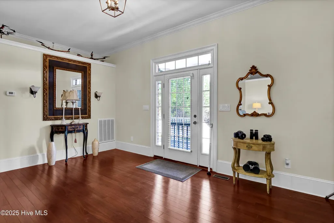
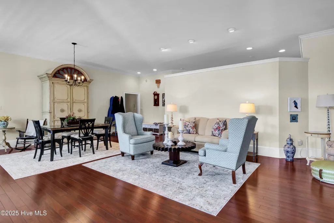
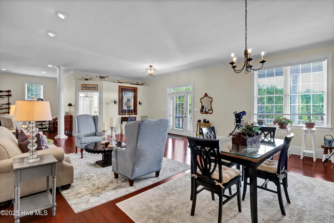
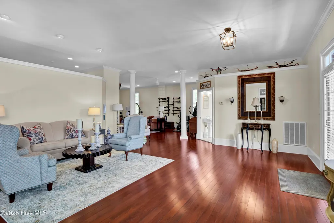
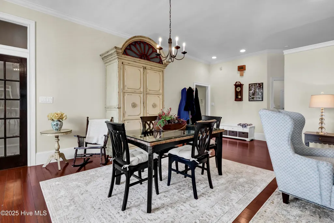
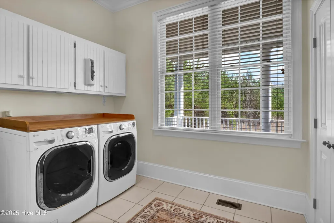
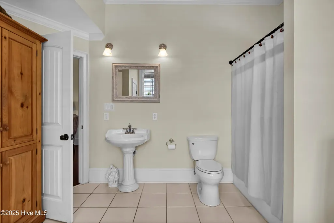
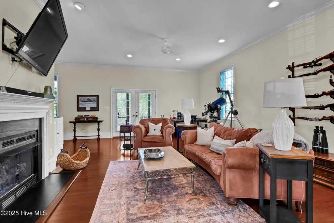
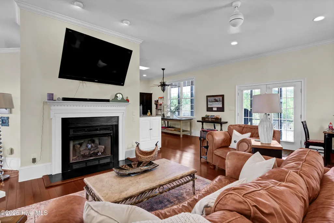
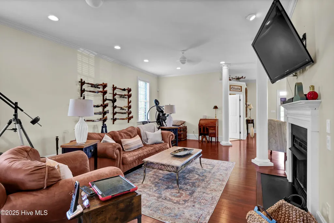
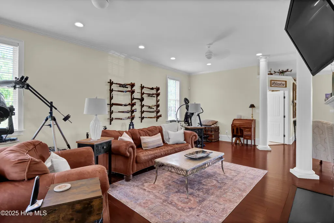
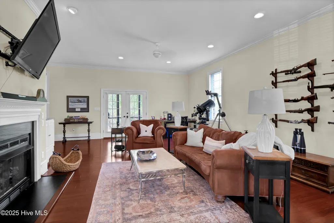
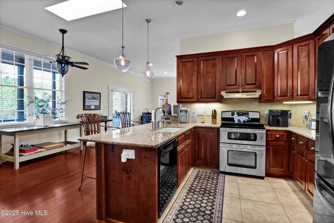
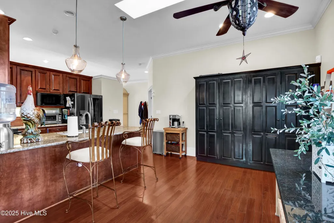
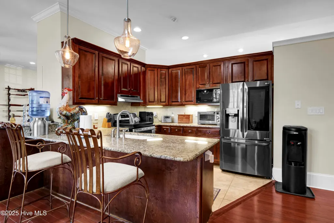
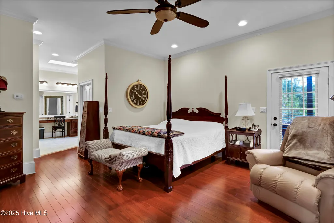
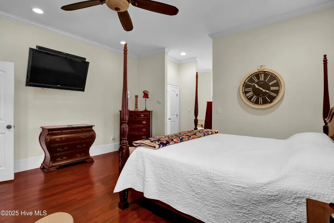
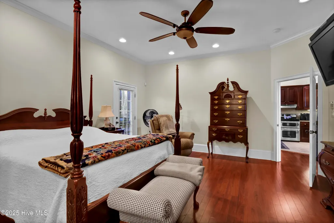
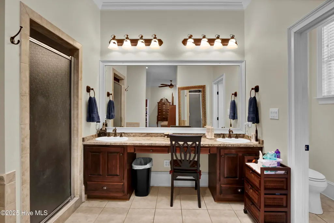
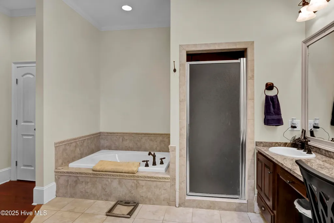
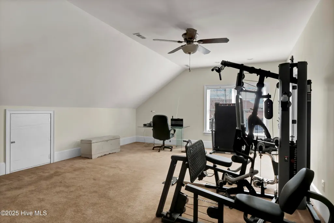
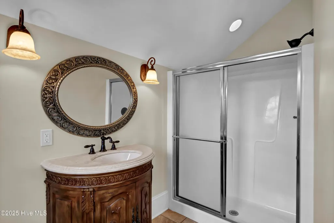
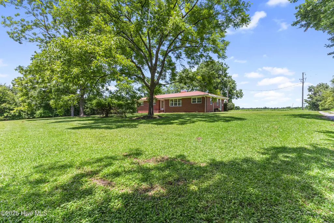
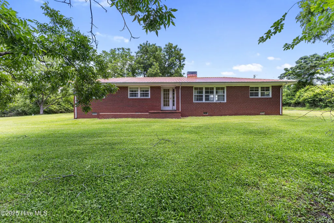
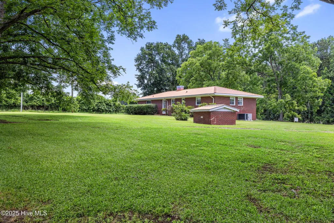
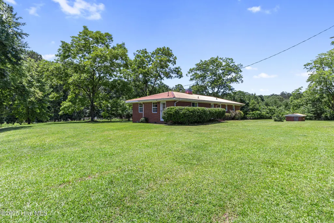
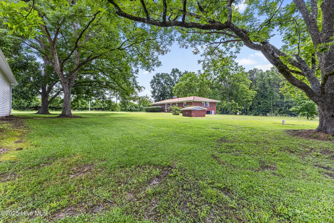
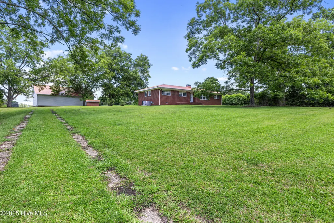
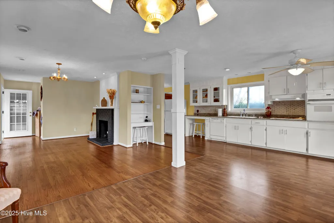
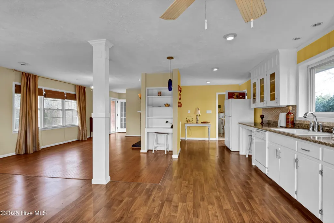
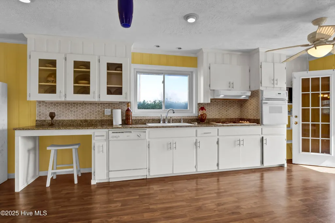
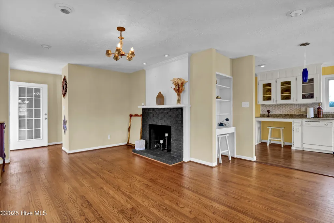
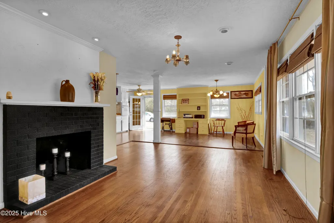
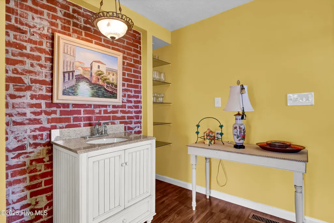
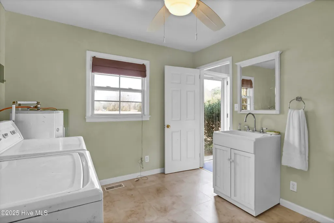
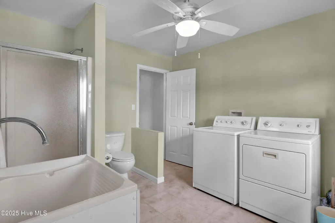
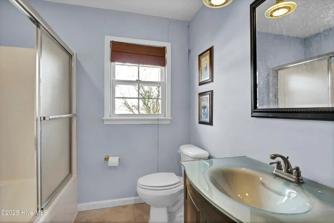
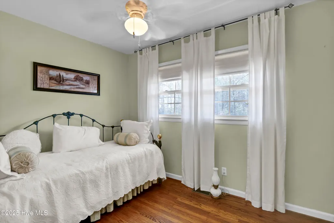
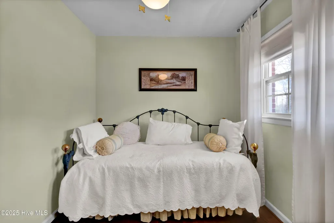
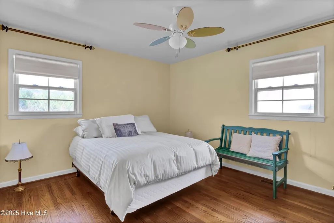
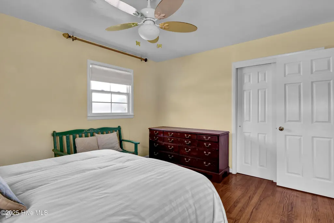
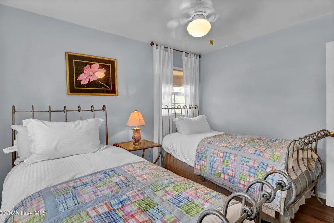
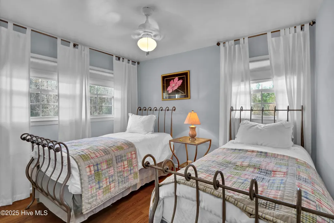
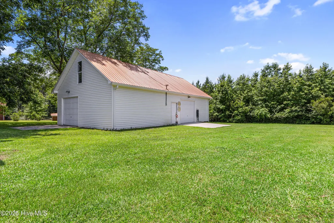
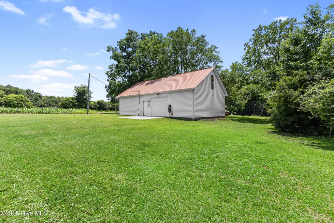
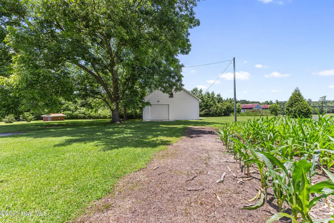
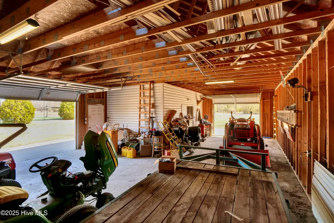
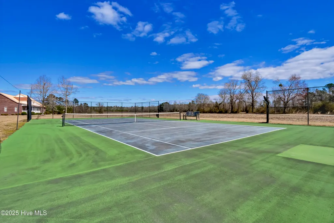
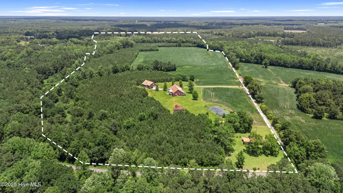
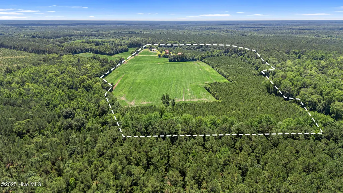
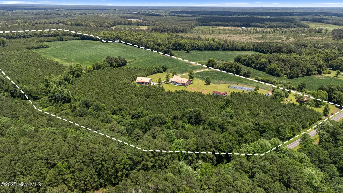
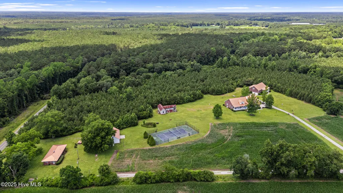
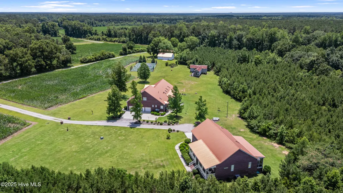
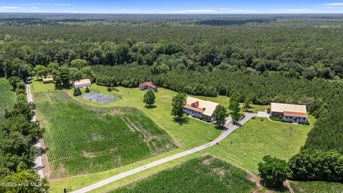
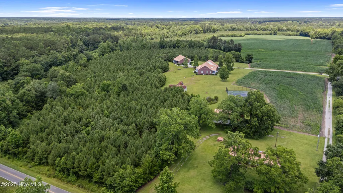
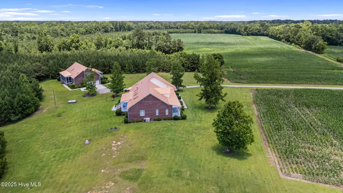
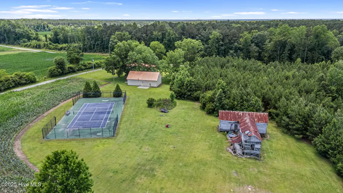
A truly unique getaway, just 29 miles from Wilmington, on a sprawling 72 acres of open land in Pender County. This property boasts three brick homes totaling 8772 square feet of living space, a large workshop, and a private tennis court. The mostly cleared acreage offers ample space for outdoor activities, gatherings, and wildlife viewing. The main residence offers over 4,400 square feet and features two bedrooms, two full baths, and two half baths. A chef's kitchen is a central highlight, with a built-in Sub-Zero refrigerator, a Wolf six-burner oven, a range hood with infrared warming lights, a large island with a built-in four-burner gas cooktop, and two built-in freezer drawers. Schonbek chandeliers illuminate the space, and a spacious eat-in area is topped with a charming tin ceiling. The expansive living room, complete with a pool table, is perfect for gatherings, and the cozy family/media room is ideal for relaxing. The home also includes a three-car garage. Storm shutters and a Guardian QuietSource generator for added protection. The second home offers over 2,800 square feet with two bedrooms and three full baths. LVP flooring runs throughout, with tile in the bathrooms and laundry room. The kitchen features granite countertops, stainless steel appliances, and dark wood cabinets. The cozy den has a gas-log fireplace, and the screened-in back porch is the perfect place to enjoy wildlife. The third home, a brick ranch built in the 1960s, has been updated with granite countertops, a tile backsplash, and includes hardwood flooring. This three-bedroom, two-bath home is ideal for use as a guest house. The 49x28 square-foot workshop offers ample space with two bay garage doors for storing tools or equipment and can be used as a shop. This rare property offers endless opportunities—whether as a weekend retreat, a hunting lodge, or a family gathering spot. All homes and the barn have durable metal roofs. Peaceful and quiet living only 29 miles from Wilmington.
| Elementary School | Middle School | High School |
|---|---|---|
| Malpass Corner Elementary School | West Pender Middle School | Pender High |
| Price History | |
|---|---|
| 4/10/2025 | Listed $1,998,500 |
| 10/29/2025 | 3$1,948,500 |
| 2/13/2026 | 6$1,848,500 |
| 4/2/2026 | 3$1,796,000 |
| 6/9/2026 | 3$1,746,000 |
| 7/9/2026 | 6$1,646,000 |
General Features
| Living Area | 8772.0 |
|---|---|
| Heating | Propane,Gas Pack,Heat Pump,Electric |
| Cooling | Other,Central Air,Heat Pump |
| Utilities | See Remarks |
| Possession | Close Of Escrow,At Closing |
| Roof | Metal |
| Appliances | Vented Exhaust Fan,Gas Cooktop,Built-In Microwave,Washer,Refrigerator,Dryer,Double Oven,Dishwasher,Generator |
| Zoning | RA |
| Garage Spaces | 3.0 |
| Patio/Porch Features | Porch |
| Security Features | Fire Sprinkler System,Security System |
| Construction Materials | Brick Veneer,Wood Frame |
| Year Built | 2007 |
| Stories Count | 1 |
| Levels | One and One Half |
| Property Subtype | Single Family Residence |
| Tax Year | 2024 |
| Taxes | 9322.6 |
| Parcel Number | 2247-65-8901-0000 |
| County | Pender |
| Operating Expense | 0.0 |
| New Construction | No |
| Property Type | Residential |
| In City Limits? (Y/N) | No |
| HOA | No |
| Attached Garage | Yes |
| Subdivision Name | Not In Subdivision |
| Garage Y/N | Yes |
| Other Structures | Workshop,Tennis Court(s) |
| Total Rooms | 23 |
| Full Baths | 7 |
| Status | Active |
| Directions | Take Hyw. 421 north approx. 22 miles to left onto Hyw. 53. After going through town of Atkinson take first paved road on left- Slocum Trl. First driveway on your left. |
| High School | Pender High |
| City | Atkinson |
| Lot Size Units | Acres |
| Lot Size Square Feet | 3136320.0 |
| Carport Spaces | 0.0 |
| Carport Y/N | No |
| Elementary School | Malpass Corner |
| Property Attached Y/N | No |
| Land Lease Y/N | No |
| Home Warranty Y/N | No |
| Middle/Junior High School | West Pender |
| Lease Considered Y/N | No |
| Virtual Tour | https://dl.dropboxusercontent.com/scl/fi/84n5oc2gdc3j39grbuwei/5370-Slocum-Trail-1-Unbranded.mp4?rlkey=zyf6zfur1bu5tasf0s9mtk64n&raw=1 |
| Structure Type | Wood Frame,Stick Built |
| Living Area Units | Square Feet |
| Standard Status | Active |
| Tax Assessed Value | 980506 |
| Tax Lot | 72 acres |
| Legal Description | Trl Pb 42/117 Div For Hill |
| IslandOrMainland | Mainland |
Interior Features
| Interior Amenities | Master Downstairs,Central Vacuum,Walk-in Closet(s),Vaulted Ceiling(s),High Ceilings,Entrance Foyer,Solid Surface,Whole-Home Generator,Kitchen Island,Ceiling Fan(s),Pantry,Walk-in Shower,Gas Log,Walk- |
|---|---|
| Flooring | Carpet,Tile,Wood |
| Furnished Y/N | Unfurnished |
| Water Heater | Electric |
| Total Fireplaces | 2 |
| Fireplace Features | Gas Log |
| Master Bed Level | Primary Living Area |
| Basement (Y/N) | No |
| Air Conditioning Y/N | Yes |
| Heating Y/N | Yes |
| Window Features | Skylight(s) |
| Fireplace Y/N | Yes |
| Half Baths | 2 |
| Laundry Features | Laundry Room |
| Total Bedrooms | 7 |
| Attic Features | Floored - Partial,Walk-In |
| Room Type | Dining Room,Dining Area,Living Room,Other,Den,Laundry,Master Bedroom,Fnshd Room over Garage |
| Total Baths | 9 |
| Living Area Range | 8500 - 8999 |
| SmokingYN | No |
Exterior Features
| Exterior Amenities | Irrigation System |
|---|---|
| Exterior Finish | Brick Veneer |
| Fencing | None |
| Parking Features | Garage Faces Side,Garage Door Opener,On Site,Paved |
| Lot Features | See Remarks,Wetlands |
| Water Source | Well |
| Total Parking | 3.0 |
| Lot Size Area | 72.0 |
| Foundation Details | Crawl Space |
| Spa | No |
| Building Area Total | 8772.0 |
| Lot Dimensions | see survey |
| Lot Size Acres | 72.0 |
| Road Surface Type | Paved |
| Waterfront Y/N | No |
| Road Frontage Type | City Street,State Road,Paved |
| Other Equipment | Generator |
| Crops Included Y/N | No |
| Horse Y/N | Yes |
Amenities
- Foreclosure
- Views
- Short Sale
- New Construction
- Adult 55+
- Lease To Own
- No HOA Fees
- Furnished
- Primary On Main
- Air Conditioning
- Seller Finance
- Green
- Fixer Upper
- Horse
- Golf
- Fireplace
- Deck
- Garage
- Basement
- Pool
Property vs Single Family Average in 28421
Price
Taxes
Year Built
Visits

 All information deemed reliable but not guaranteed. All properties are subject to prior sale, change or withdrawal. Neither listing broker(s) or information provider(s) shall be responsible for any typographical errors, misinformation, misprints and shall be held totally harmless. Listing(s) information is provided for consumer's personal, non-commercial use and may not be used for any purpose other than to identify prospective properties consumers may be interested in purchasing. The data relating
 Copyright 2026 NCRMLS. All rights reserved. North Carolina Regional Multiple Listing Service, (NCRMLS), provides content displayed here on an as is basis and makes no representations or warranties regarding the provided content, including, but not limited to those of non-infringement, timeliness, accuracy, or completeness. Individuals and companies using information presented are responsible for verification and validation of information they utilize and present to their customers and clients. NCRMLS
 The data relating to real estate on this web site comes in part from the Internet Data Exchange program of Hive MLS LLC, and is updated as of September 12, 2026 6:30 PM UTC All information is deemed reliable but not guaranteed and should be independently verified. All properties are subject to prior sale, change, or withdrawal. Neither listing broker(s) nor REMAX Executive shall be responsible for any typographical errors, misinformation, or misprints, and shall be held totally harmless from any
