
Address
115 Treasure Run, Grandy, NC
Price
$ 379,000
Property Attributes
- MLS#100587198
- TypeSingle Family
- Listing Status Active
- CountyCURRITUCK
- CityGrandy
- AreaWaterside Villages of Currituck
- NeighborhoodGrandy
- Zip27939
- StyleSingle Family Residence
- Year Built2020
- Taxes$ 1354
- Price$ 379,000
- Bedrooms3
- Full Bathrooms2
- Half Bathrooms0
- Sqr Footage1302
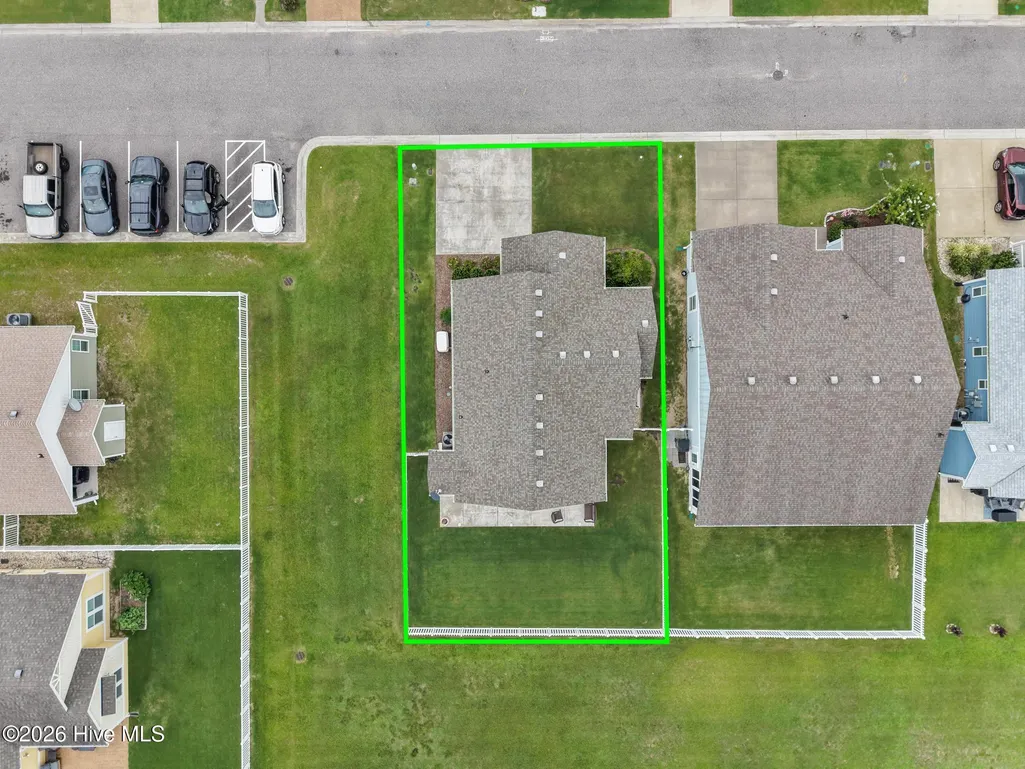
- Lot Size0.12 Acres
Data Source:
North Carolina Regional MLS (NCRMLS)
Property Description
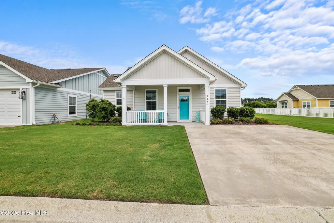
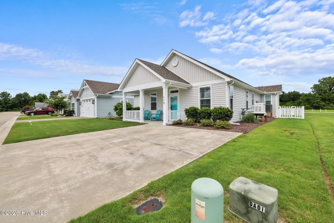
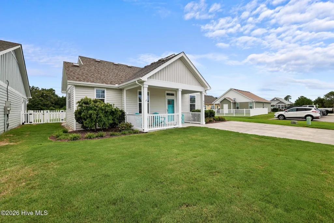
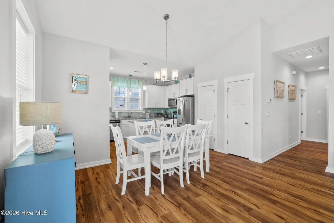
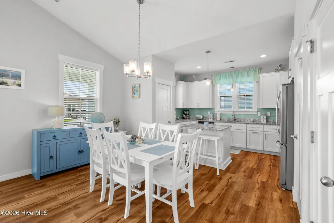
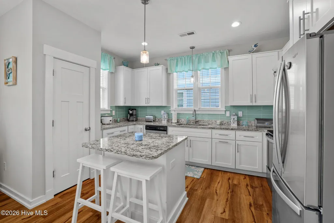
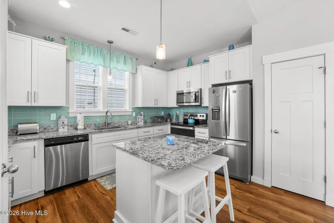
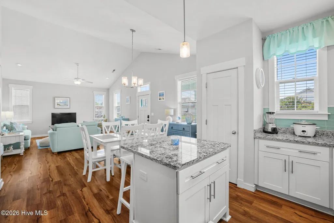
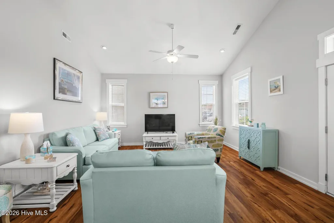
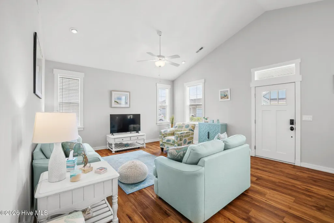
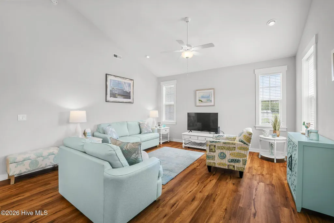
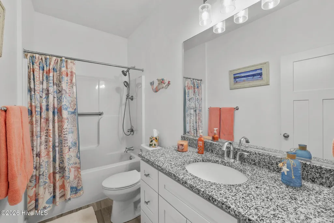
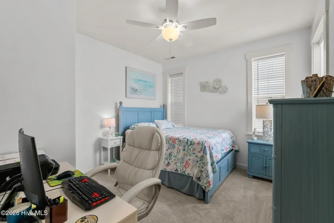
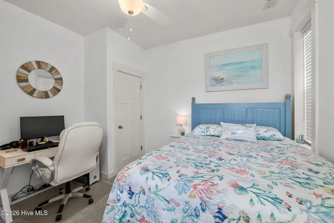
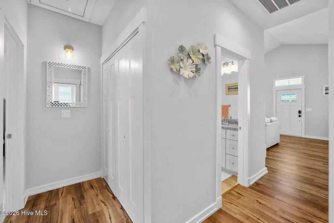
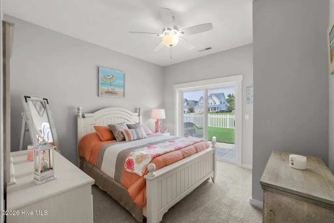
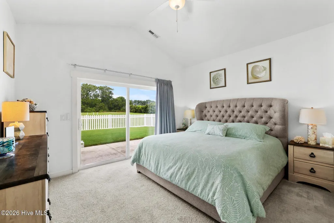
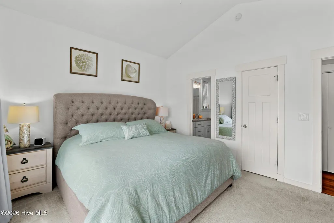
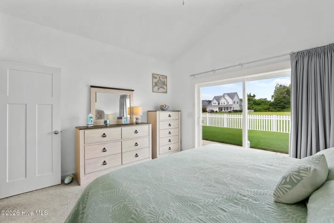
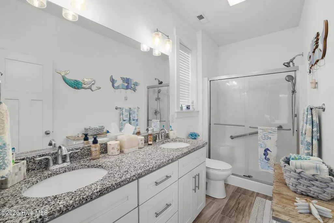
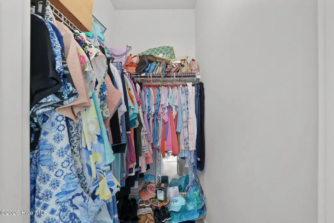
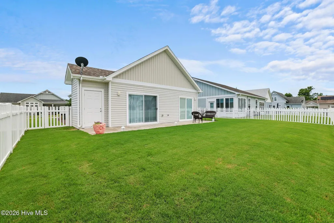
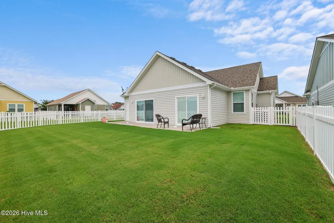
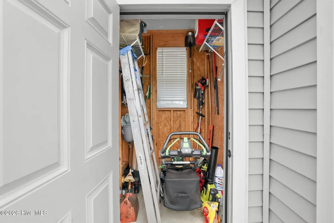
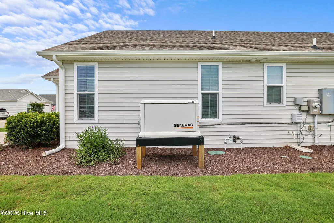
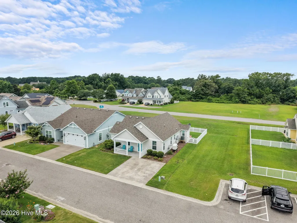
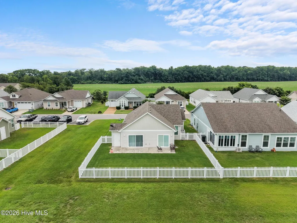
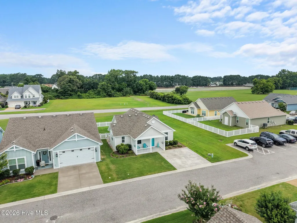
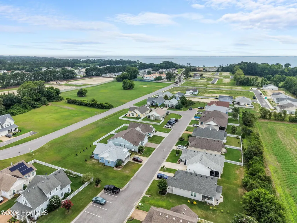
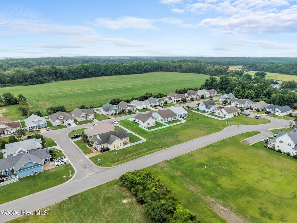
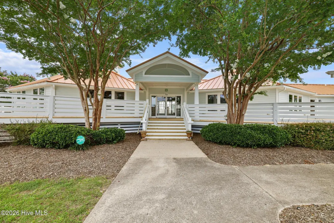
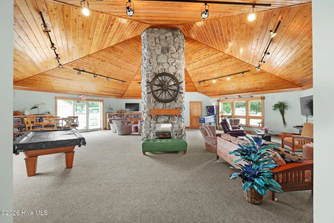
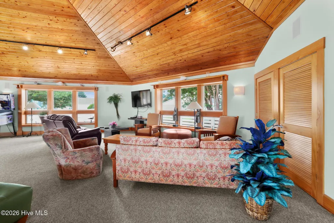
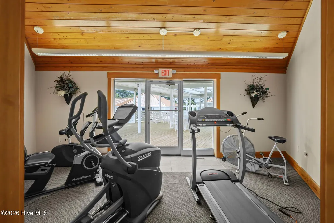
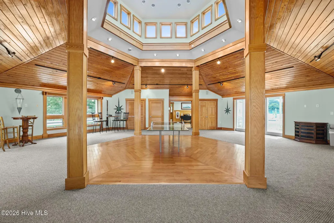
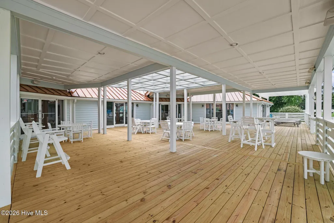
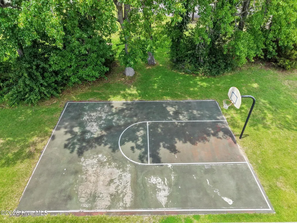
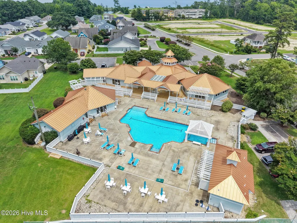
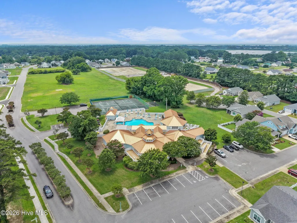
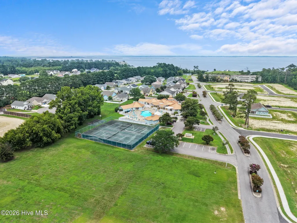
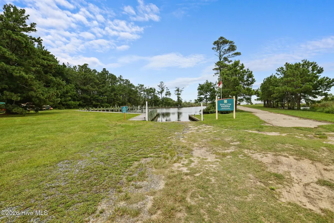
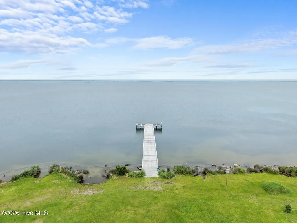
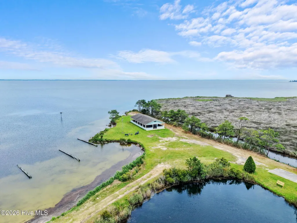
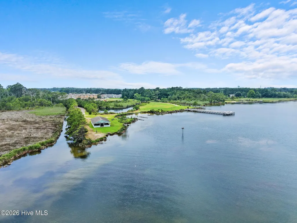
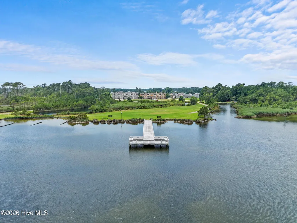
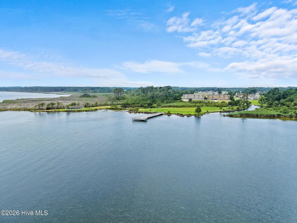
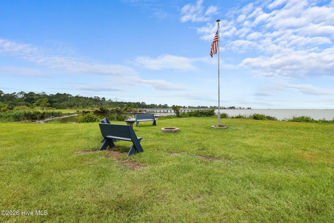
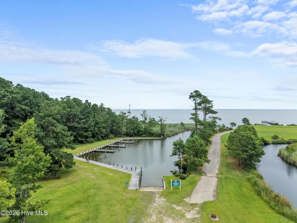
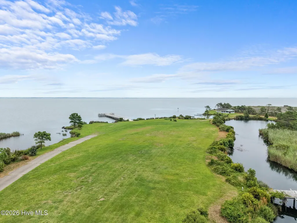
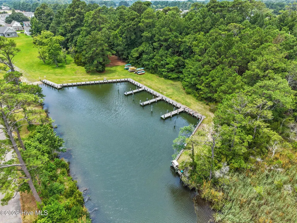
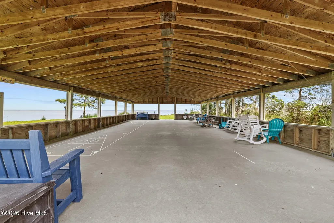
Welcome to 115 Treasure Run in the sought-after Waterside Villages of Currituck! This beautifully maintained one-level home offers the perfect blend of comfort, style, and convenience. Featuring an open-concept floor plan with cathedral ceilings, spacious living area flows seamlessly into a well-appointed kitchen complete with granite countertops, stainless steel appliances, and a center island. The private primary suite boasts a walk-in closet, remote curtain, dual vanity, and an ensuite bath. Two additional bedrooms provide flexibility for guests, a home office, or hobbies. Home is also equipped with a whole home generator and lawn irrigation system. Step outside to a fenced backyard with a view of the neighborhood. Additional highlight is a whole home natural gas generator. Located in the gated Waterside Villages community, residents enjoy exceptional amenities including a clubhouse, fitness center, outdoor pool, tennis and basketball courts, walking trails, sound access, marina, and community pier. Conveniently situated just minutes from the beaches of the Outer Banks and an easy commute to Hampton Roads, this home offers the best of coastal living with everyday convenience. Don't miss your opportunity to own this move-in-ready gem in one of Currituck's most desirable waterfront communities!
| Elementary School | Middle School | High School |
|---|---|---|
| Jarvisburg Elementary | Currituck County Middle | Currituck County High |
| Price History | |
|---|---|
| 7/8/2026 | Listed $388,000 |
| 8/3/2026 | 2$384,000 |
| 8/15/2026 | 2$379,000 |
General Features
| Living Area | 1302.0 |
|---|---|
| Heating | Heat Pump,Electric |
| Cooling | Central Air,Heat Pump |
| Utilities | Cable High Speed |
| Possession | Close Of Escrow,At Closing |
| Roof | Architectural Shingle |
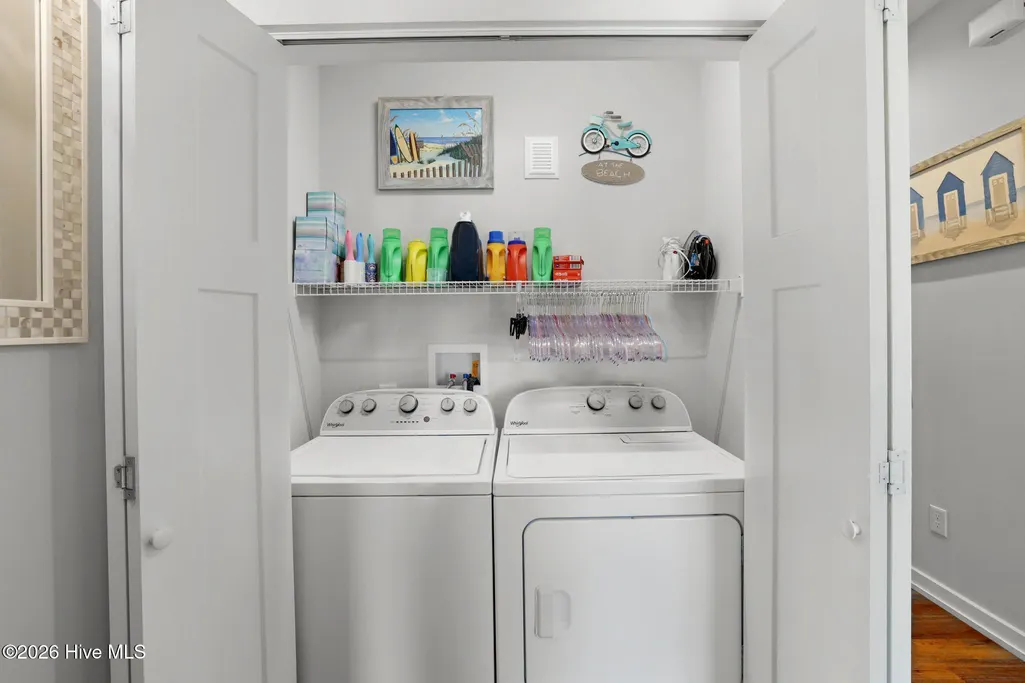
| Appliances | Built-In Microwave,Washer,Refrigerator,Dryer,Dishwasher,Electric Range |
| Zoning | Ag: Agriculture |
| HOA Fee | 2640.0 |
| Patio/Porch Features | Patio,Front Porch |
| Construction Materials | Vinyl Siding,Wood Frame |
| Year Built | 2020 |
| View | See Remarks |
| Levels | One |
| Property Subtype | Single Family Residence |
| Tax Year | 2025 |
| Taxes | 1354.34 |
| Parcel Number | 108e00000460000 |
| Assoc Fee Paid Per | Annually |
| County | Currituck |
| Operating Expense | 0.0 |
| New Construction | No |
| Property Type | Residential |
| In City Limits? (Y/N) | Yes |
| Association Amenities | Waterfront Community,Basketball Court,Boat Dock,Boat Slip - Not Assigned,Clubhouse,Community Pool,Fitness Center,Gated,Maintenance Common Areas,Maintenance Grounds,Picnic Area,Ramp,RV/Boat Storage,Te |
| HOA | Yes |
| Attached Garage | No |
| Subdivision Name | Waterside Villages of Currituck |
| Garage Y/N | No |
| Total Rooms | 5 |
| Full Baths | 2 |
| Status | Active |
| Directions | U.S 158 left on Waterfront,Rt on Compass,Lt on Treasure Run |
| High School | Currituck County High |
| City | Grandy |
| Association Name | Seaside Management / A Nabo Group Co |
| Lot Size Units | Acres |
| Lot Size Square Feet | 5227.0 |
| Carport Spaces | 0.0 |
| Carport Y/N | No |
| Elementary School | Jarvisburg Elementary |
| Property Attached Y/N | No |
| Land Lease Y/N | No |
| Home Warranty Y/N | No |
| Middle/Junior High School | Currituck County Middle |
| Lease Considered Y/N | No |
| Structure Type | Wood Frame,Stick Built |
| Living Area Units | Square Feet |
| Standard Status | Active |
| Tax Assessed Value | 220700 |
| Legal Description | Lot 46 Waterside Villages Of Curr Ph 5 (J/71) |
| IslandOrMainland | Mainland |
Interior Features
| Interior Amenities | Walk-in Shower,Blinds/Shades |
|---|---|
| Flooring | LVT/LVP,Carpet |
| Water Heater | Electric |
| Master Bed Level | Primary Living Area |
| Total Stories | 1 |
| Basement (Y/N) | No |
| Air Conditioning Y/N | Yes |
| Heating Y/N | Yes |
| Fireplace Y/N | No |
| Laundry Features | Dryer Hookup,Washer Hookup |
| Total Bedrooms | 3 |
| Entry Level | 1 |
| Room Type | Master Bedroom,Bedroom 1,Bedroom 2,Living Room,Dining Area |
| Total Baths | 2 |
| Living Area Range | 1200 - 1399 |
| SmokingYN | No |
Exterior Features
| Exterior Finish | Vinyl Siding |
|---|---|
| Fencing | Back Yard |
| Parking Features | Concrete,None,Parking Pad |
| Lot Features | Level |
| Water Source | County Water |
| Total Parking | 0.0 |
| Lot Size Area | 0.12 |
| Foundation Details | Slab |
| Spa | No |
| Building Area Total | 1302.0 |
| Lot Dimensions | 101x52x101x52 |
| Lot Size Acres | 0.12 |
| Road Surface Type | Paved |
| Frontage Type | See Remarks |
| Waterfront Y/N | No |
| Road Frontage Type | Maintained,Asphalt,Paved |
| Crops Included Y/N | No |
| Horse Y/N | No |
Amenities
- Foreclosure
- Views
- Short Sale
- New Construction
- Adult 55+
- Lease To Own
- No HOA Fees
- Furnished
- Primary On Main
- Air Conditioning
- Seller Finance
- Green
- Fixer Upper
- Horse
- Golf
- Fireplace
- Deck
- Garage
- Basement
- Pool
Property vs Single Family Average in 27939
Price
Taxes
Year Built
Visits

 All information deemed reliable but not guaranteed. All properties are subject to prior sale, change or withdrawal. Neither listing broker(s) or information provider(s) shall be responsible for any typographical errors, misinformation, misprints and shall be held totally harmless. Listing(s) information is provided for consumer's personal, non-commercial use and may not be used for any purpose other than to identify prospective properties consumers may be interested in purchasing. The data relating
 Copyright 2026 NCRMLS. All rights reserved. North Carolina Regional Multiple Listing Service, (NCRMLS), provides content displayed here on an as is basis and makes no representations or warranties regarding the provided content, including, but not limited to those of non-infringement, timeliness, accuracy, or completeness. Individuals and companies using information presented are responsible for verification and validation of information they utilize and present to their customers and clients. NCRMLS
 The data relating to real estate on this web site comes in part from the Internet Data Exchange program of Hive MLS LLC, and is updated as of September 12, 2026 6:30 PM UTC All information is deemed reliable but not guaranteed and should be independently verified. All properties are subject to prior sale, change, or withdrawal. Neither listing broker(s) nor REMAX Executive shall be responsible for any typographical errors, misinformation, or misprints, and shall be held totally harmless from any
