
Address
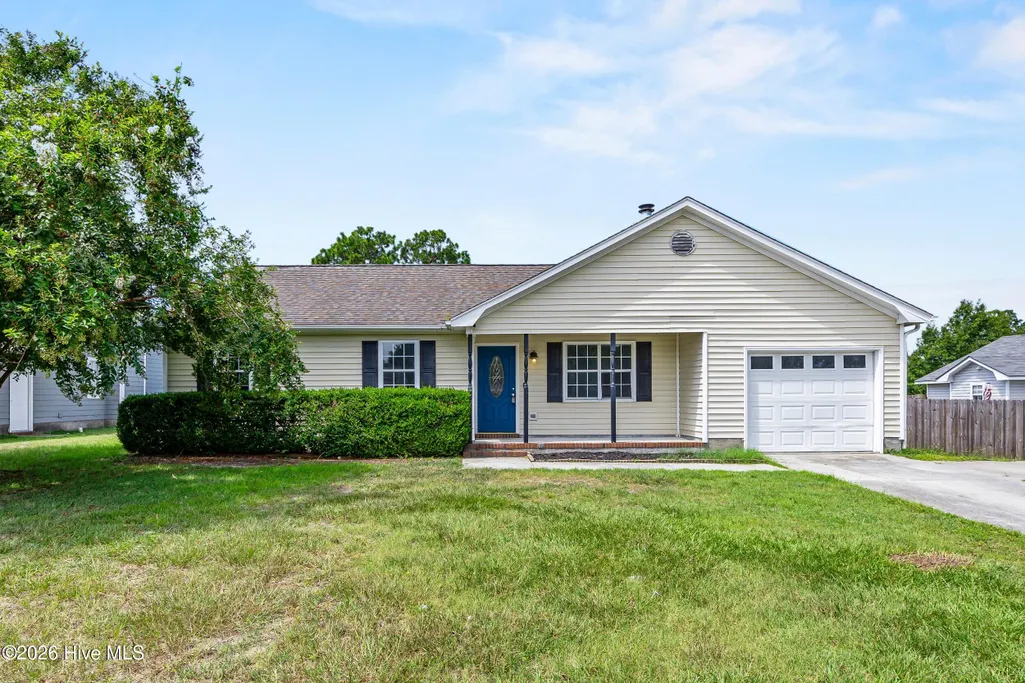
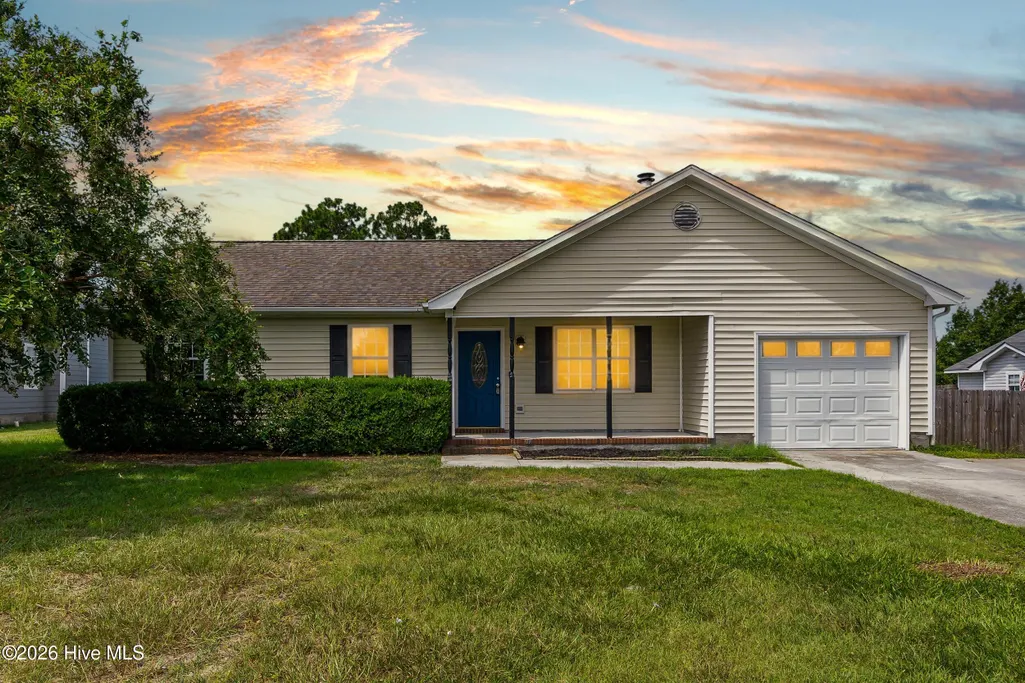
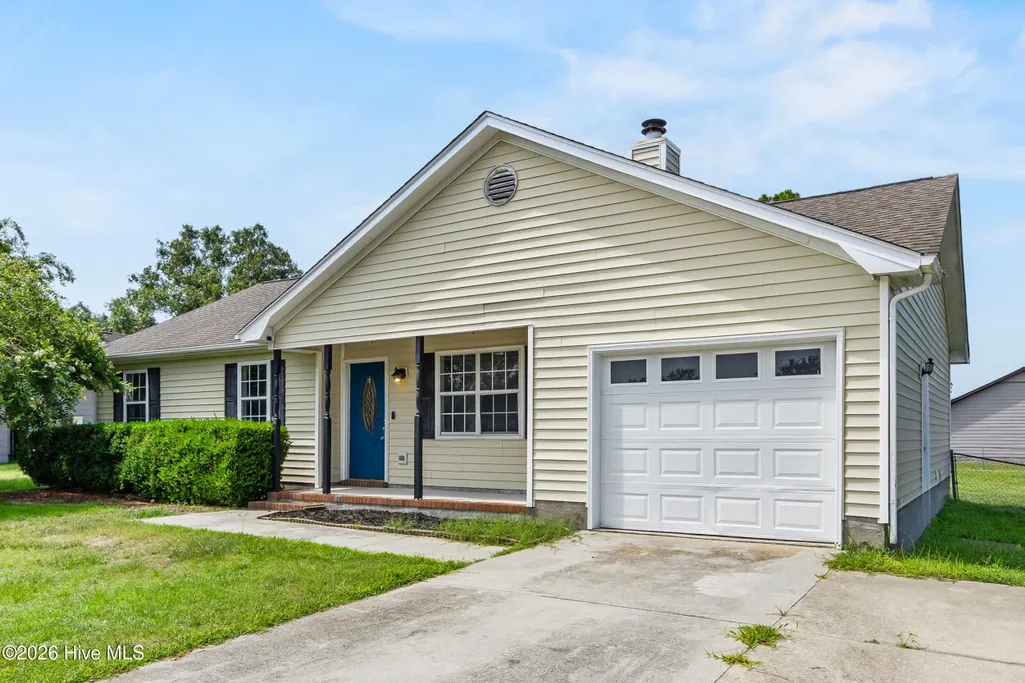
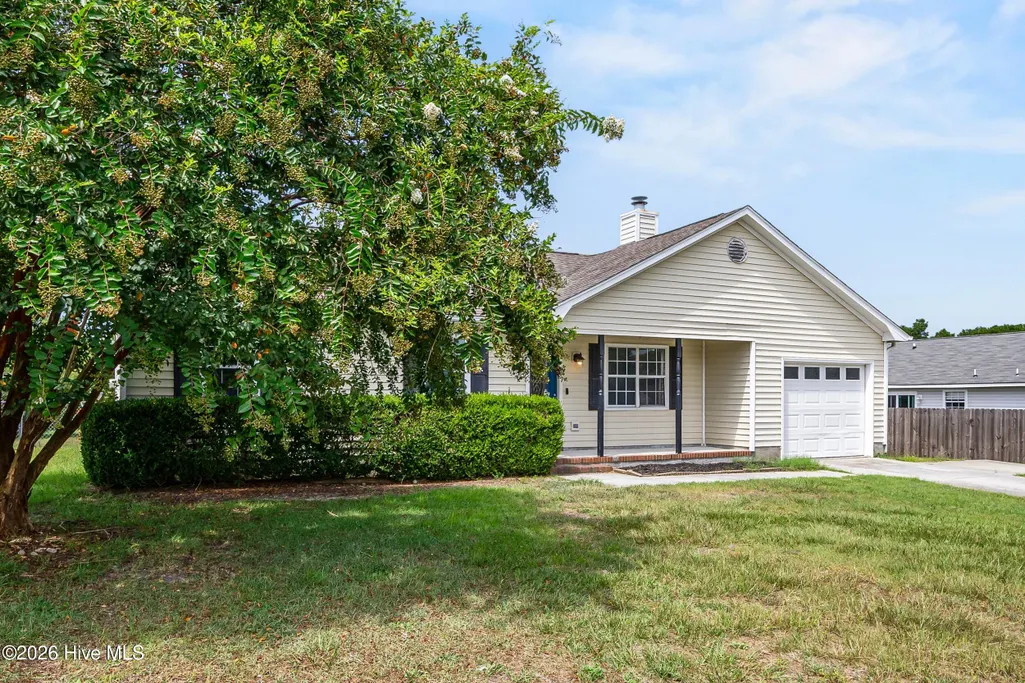
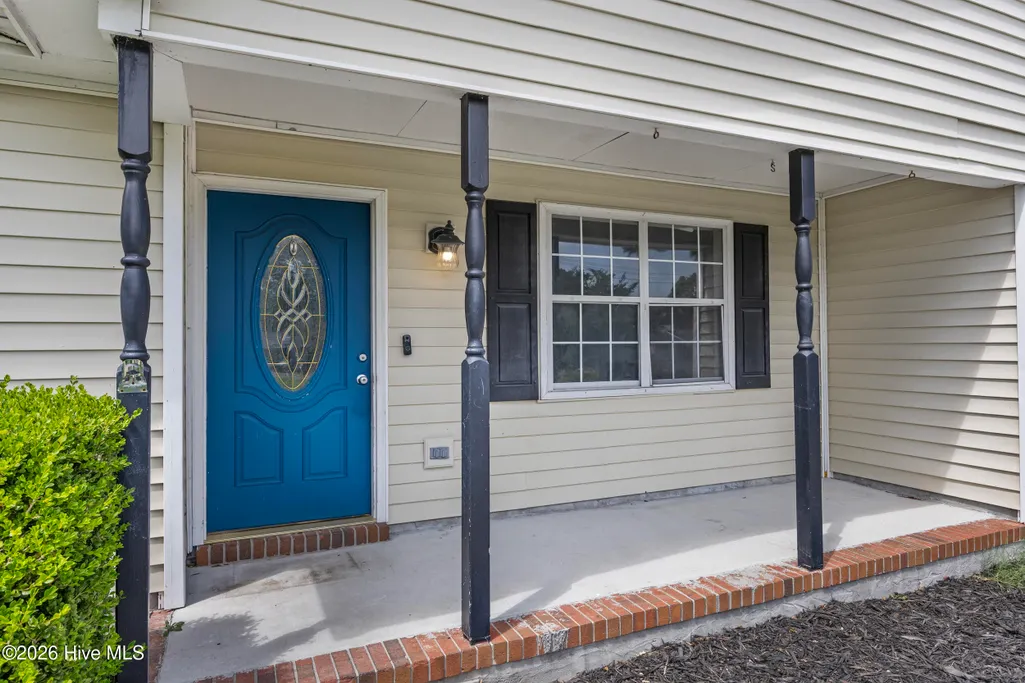
496 Sand Ridge Road, Hubert, NC
Price
$ 234,900
Property Attributes
- MLS#100597145
- TypeSingle Family
- Listing Status Active
- CountyONSLOW
- CityHubert
- AreaTimber Ridge
- NeighborhoodHubert
- Zip28539
- StyleSingle Family Residence
- Year Built1994
- Taxes$ 1529
- Price$ 234,900
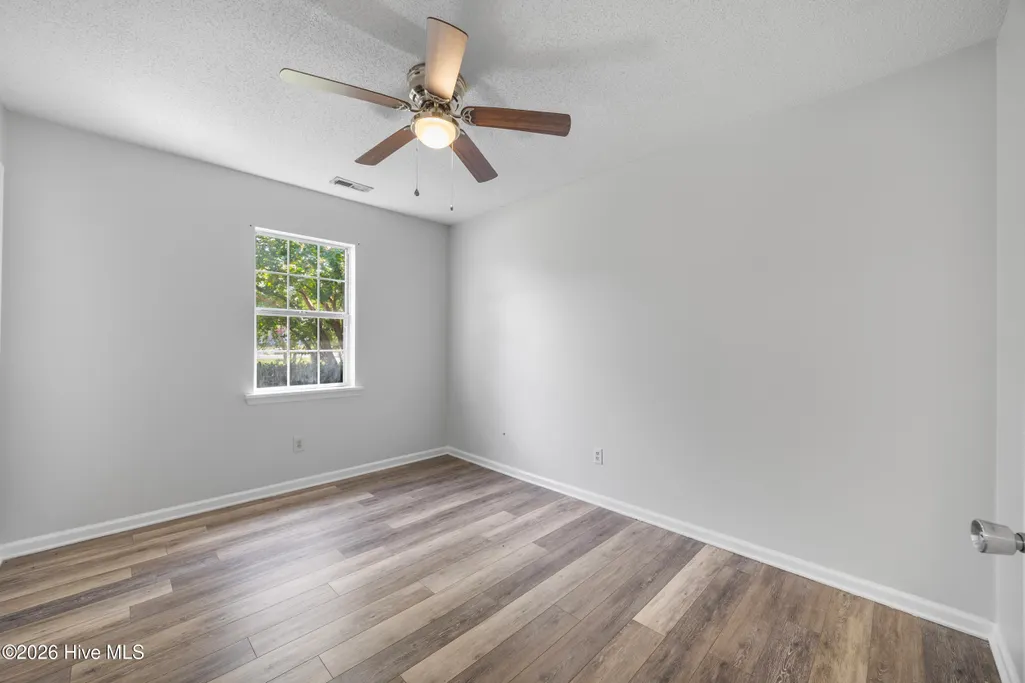
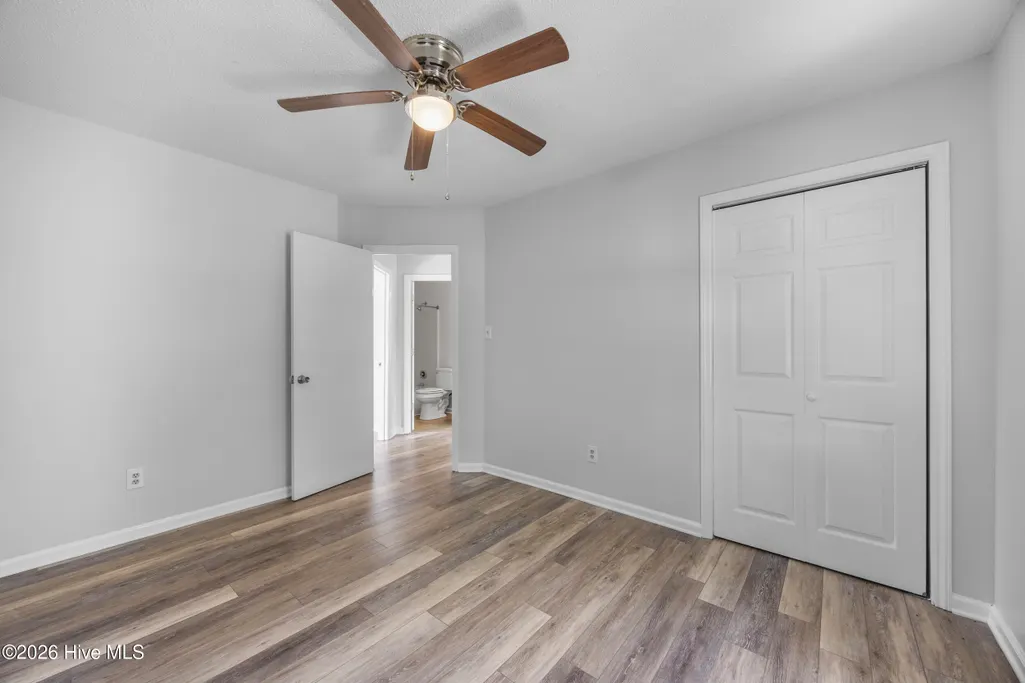
- Bedrooms3
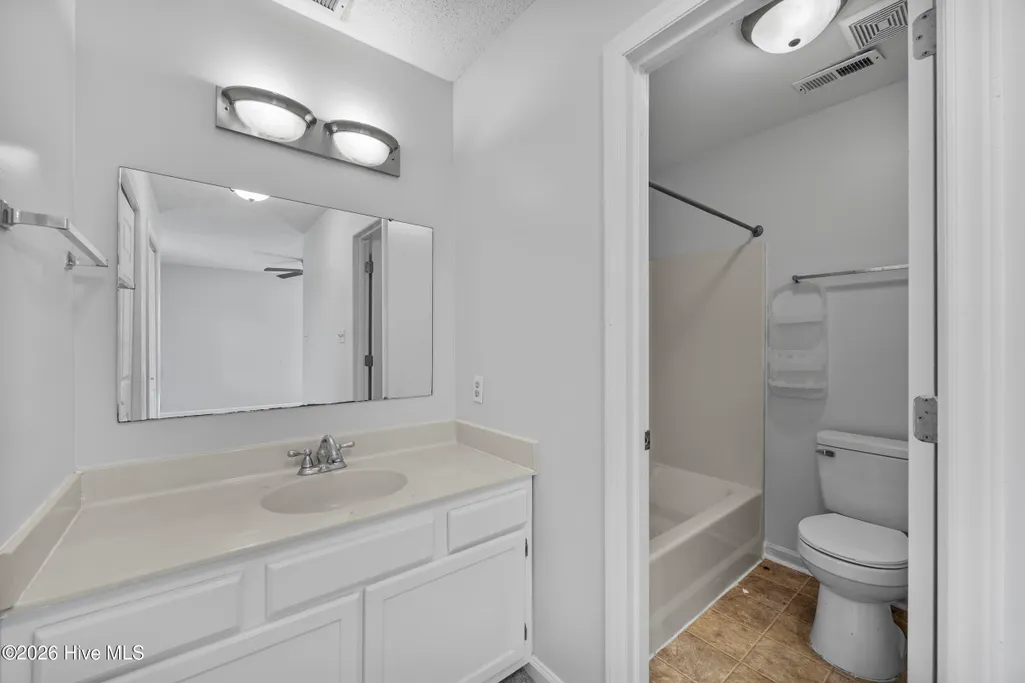
- Full Bathrooms2
- Half Bathrooms0
- Sqr Footage1290
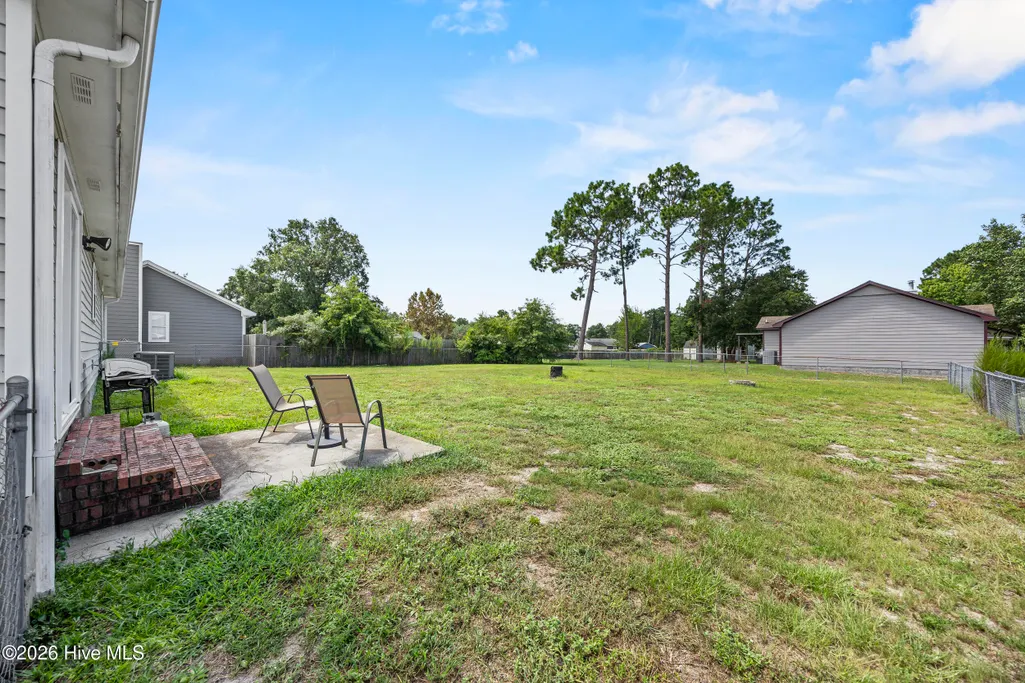
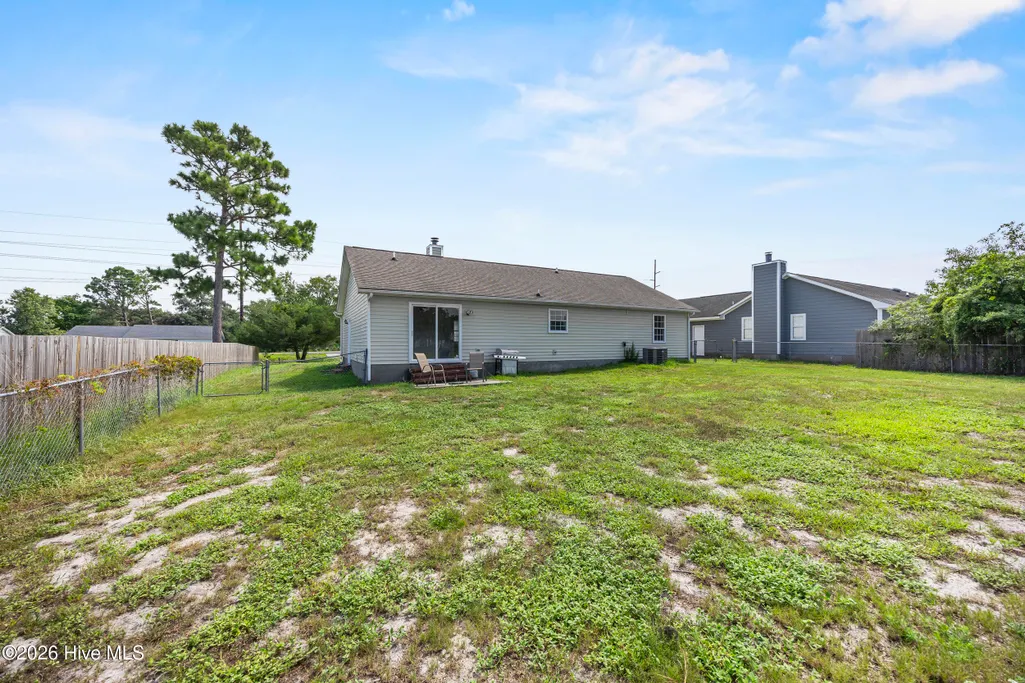
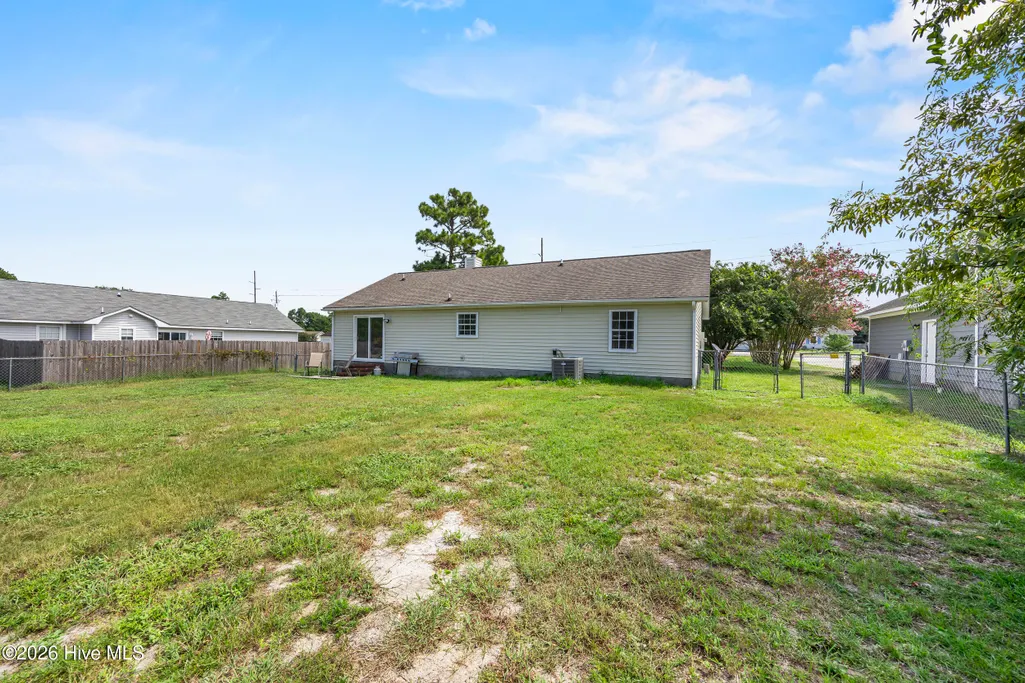
- Lot Size0.34 Acres
Data Source:
North Carolina Regional MLS (NCRMLS)
Property Description
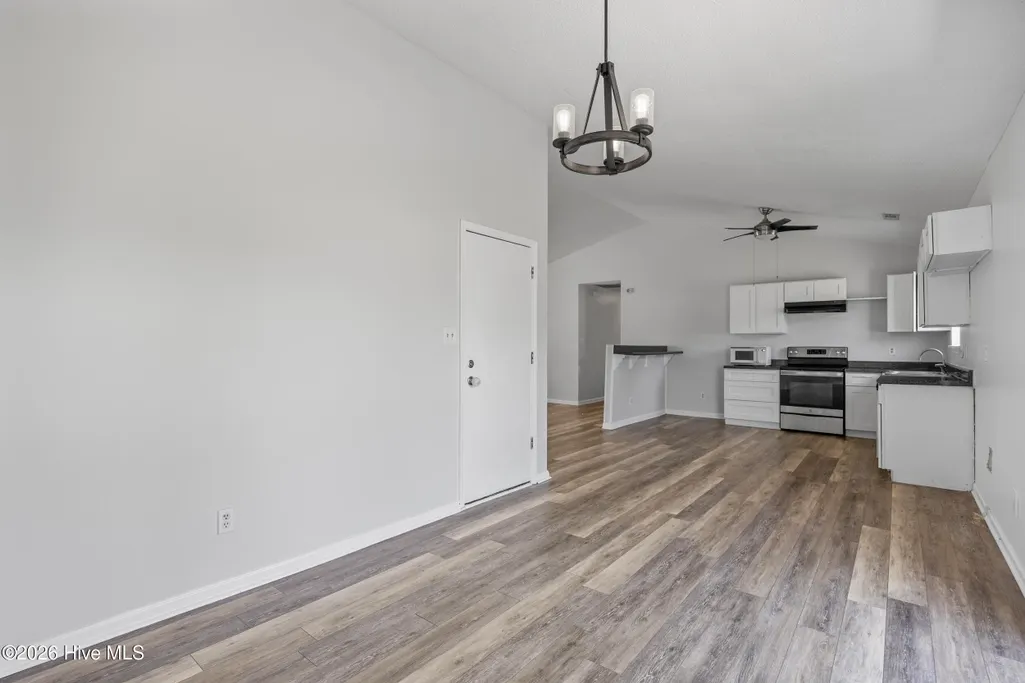
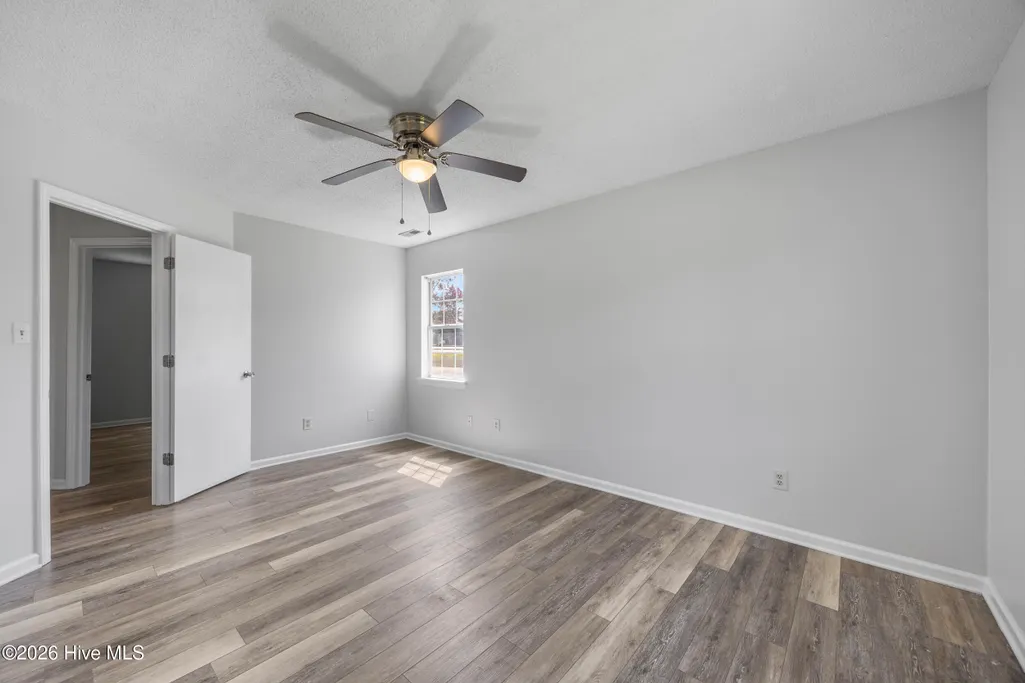
**$5,000 in use as you choose with acceptable offer** Welcome to **496 Sand Ridge Road in Hubert, NC**, ideally located near **MCB Camp Lejeune, Swansboro, Emerald Isle, and the Crystal Coast**. For military buyers, PCS moves, or anyone wanting convenient access to **Marine Corps Base Camp Lejeune**, this home offers an easy commute to the **Camp Lejeune Highway 172 Gate** while providing a comfortable setting away from the busier areas of Jacksonville. Head into nearby **Swansboro, NC** for waterfront dining, local boutiques, grocery stores, shopping, and the charm of historic downtown along the White Oak River. When the coast is calling, the sandy beaches and sparkling Atlantic waters of **Emerald Isle** are just a short drive away, putting boating, fishing, kayaking, and beach days within easy reach. With convenient access to **Camp Lejeune, Swansboro, Emerald Isle, Jacksonville, and the Crystal Coast**, 496 Sand Ridge Road offers an excellent opportunity for a primary residence, military relocation, or anyone searching for a home near the **North Carolina coast**. Enjoy Eastern North Carolina living with military bases, everyday conveniences, waterfront communities, and some of the area's most popular beaches all within reach.
| Elementary School | Middle School | High School |
|---|---|---|
| Sand Ridge Elementary School | Swansboro Middle School | Swansboro High School |
| Price History | |
|---|---|
| 8/18/2026 | Listed $235,000 |
| 9/5/2026 | 1$234,900 |
General Features
| Living Area | 1290.0 |
|---|---|
| Heating | Electric,Heat Pump |
| Cooling | Central Air |
| Utilities | Cable Available,Water Connected |
| Possession | Close Of Escrow,At Closing |
| Roof | Architectural Shingle |
| Zoning | R-15 |
| Garage Spaces | 1.0 |
| Patio/Porch Features | None |
| Construction Materials | Vinyl Siding,Wood Frame |
| Year Built | 1994 |
| View | See Remarks |
| Levels | One |
| Property Subtype | Single Family Residence |
| Tax Year | 2026 |
| Taxes | 1529.18 |
| Parcel Number | 1308g-66 |
| County | Onslow |
| Operating Expense | 0.0 |
| New Construction | No |
| Property Type | Residential |
| In City Limits? (Y/N) | No |
| HOA | No |
| Attached Garage | Yes |
| Subdivision Name | Timber Ridge |
| Garage Y/N | Yes |
| Total Rooms | 5 |
| Full Baths | 2 |
| Status | Active |
| Directions | From 24,turn onto Highway 172. Turn left onto Starling Road,then turn right onto Sand Ridge Road. Home is on the right hand side just past Savanna Court. |
| High School | Swansboro |
| City | Hubert |
| High School District | Onslow |
| Lot Size Units | Acres |
| Lot Size Square Feet | 14810.0 |
| Carport Spaces | 0.0 |
| Carport Y/N | No |
| Elementary School | Sand Ridge |
| Property Attached Y/N | No |
| Land Lease Y/N | No |
| Home Warranty Y/N | No |
| Middle/Junior High School | Swansboro |
| Lease Considered Y/N | No |
| Virtual Tour | https://www.zillow.com/view-imx/e0453b07-1777-47df-85af-8e742d8dd649?setAttribution=mls&wl=true&initialViewType=pano&utm_source=dashboard |
| Structure Type | Wood Frame,Stick Built |
| Living Area Units | Square Feet |
| Standard Status | Active |
| Tax Assessed Value | 233463 |
| Legal Description | L6 Timber Ridge |
| IslandOrMainland | Mainland |
Interior Features
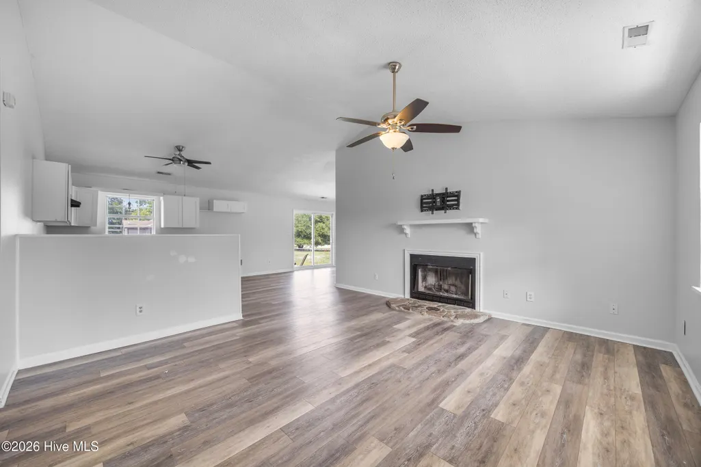
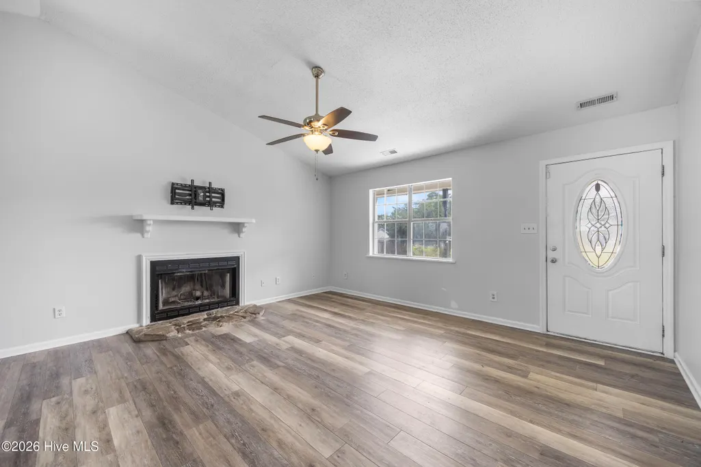
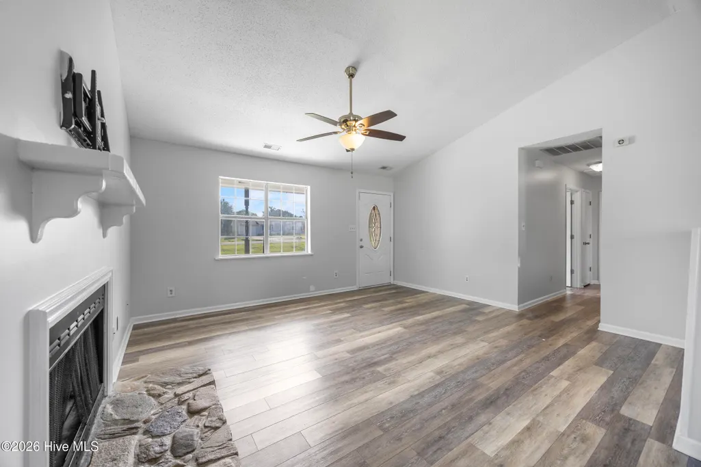
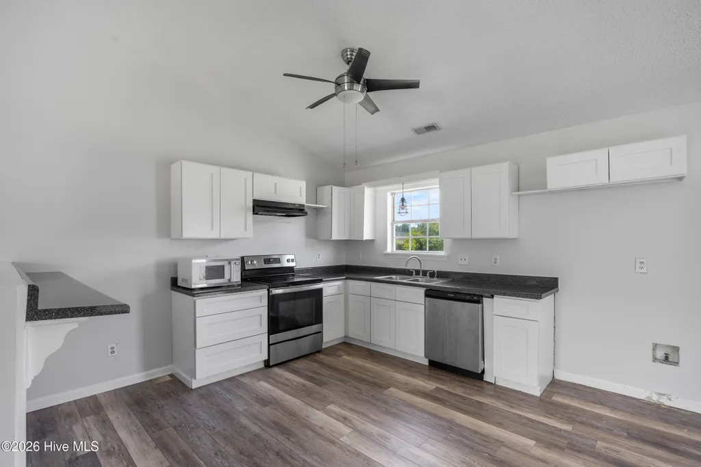
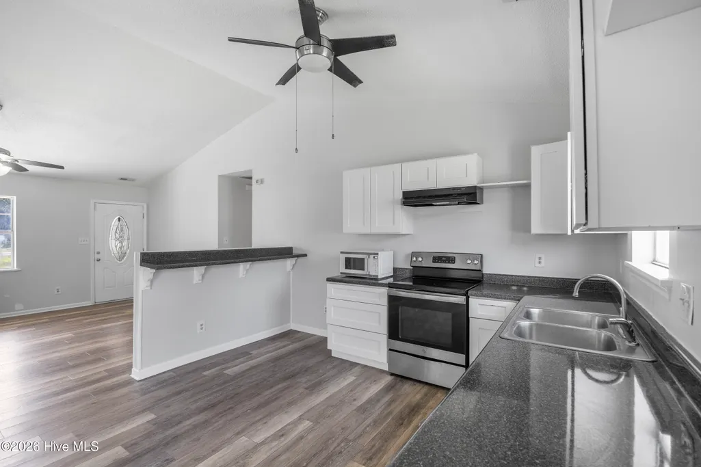
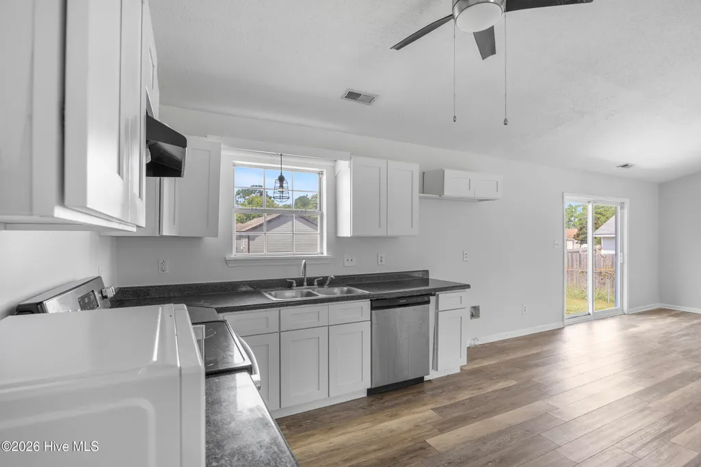
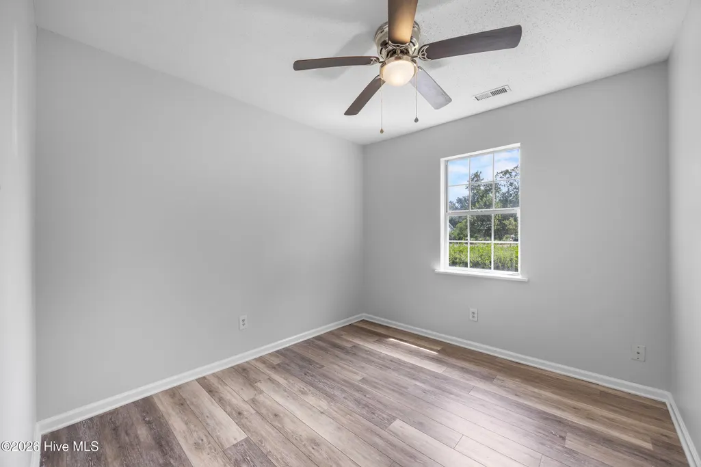
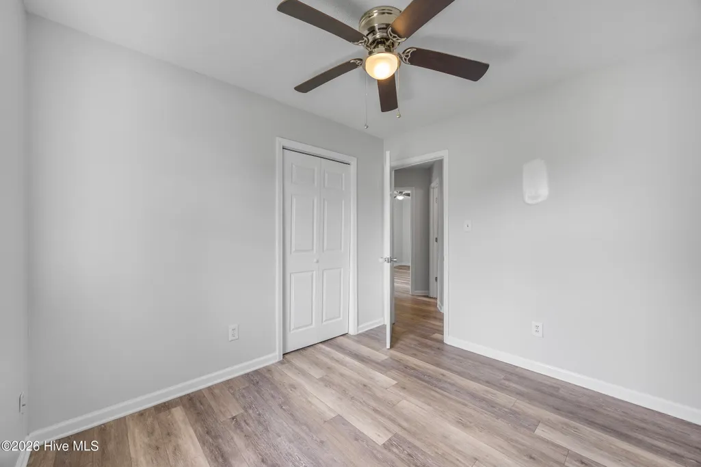
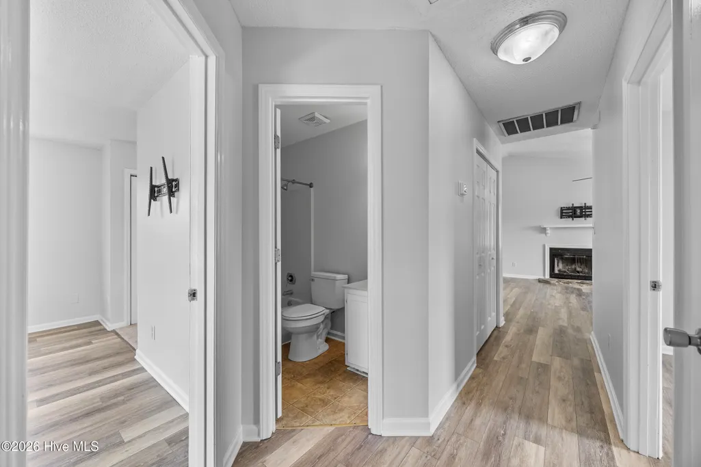
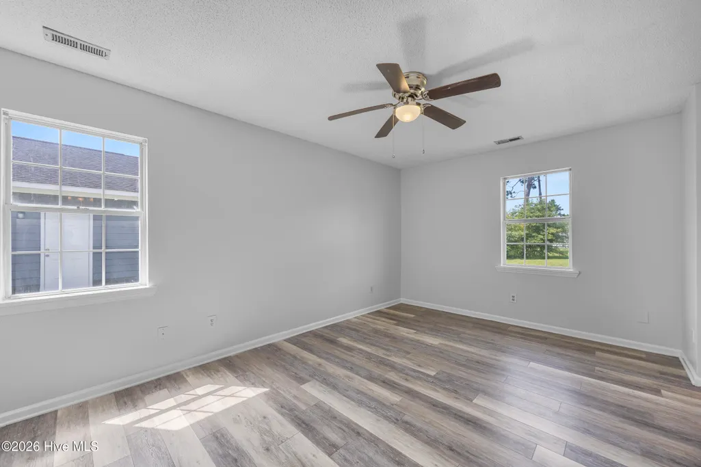
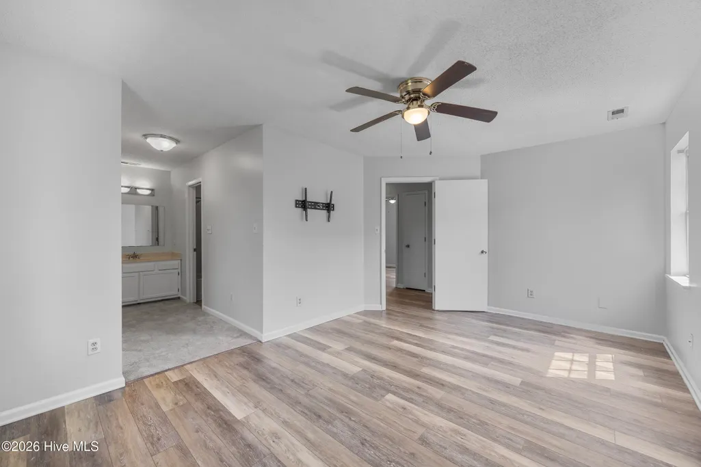
| Interior Amenities | Ceiling Fan(s),Eat-in Kitchen |
|---|---|
| Total Fireplaces | 1 |
| Master Bed Level | Primary Living Area |
| Total Stories | 1 |
| Basement (Y/N) | No |
| Air Conditioning Y/N | Yes |
| Heating Y/N | Yes |
| Fireplace Y/N | Yes |
| Total Bedrooms | 3 |
| Entry Level | 1 |
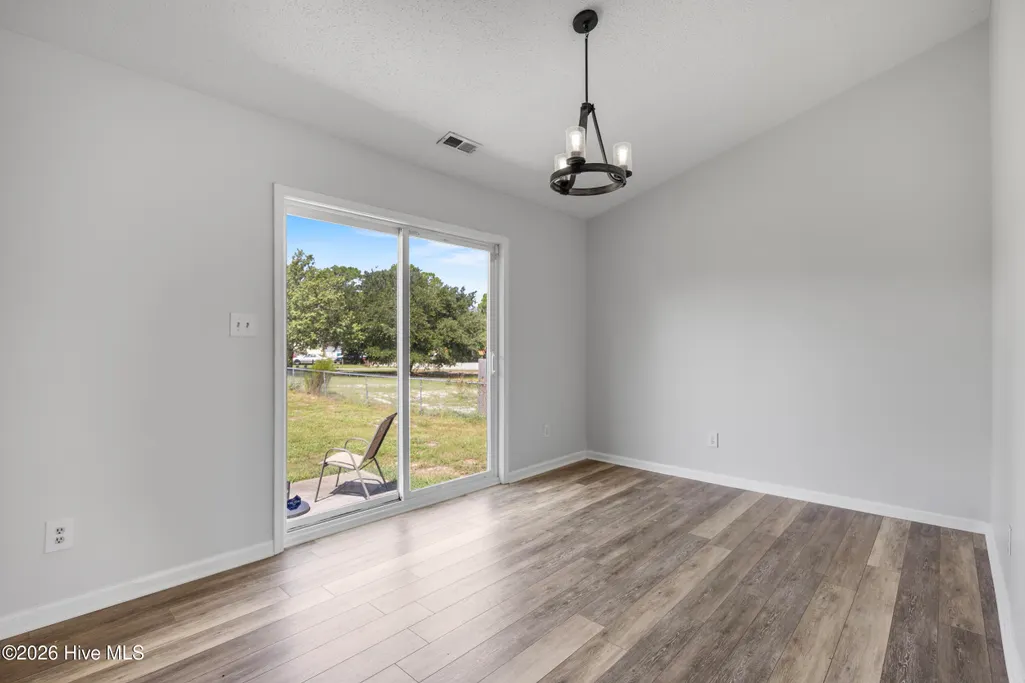
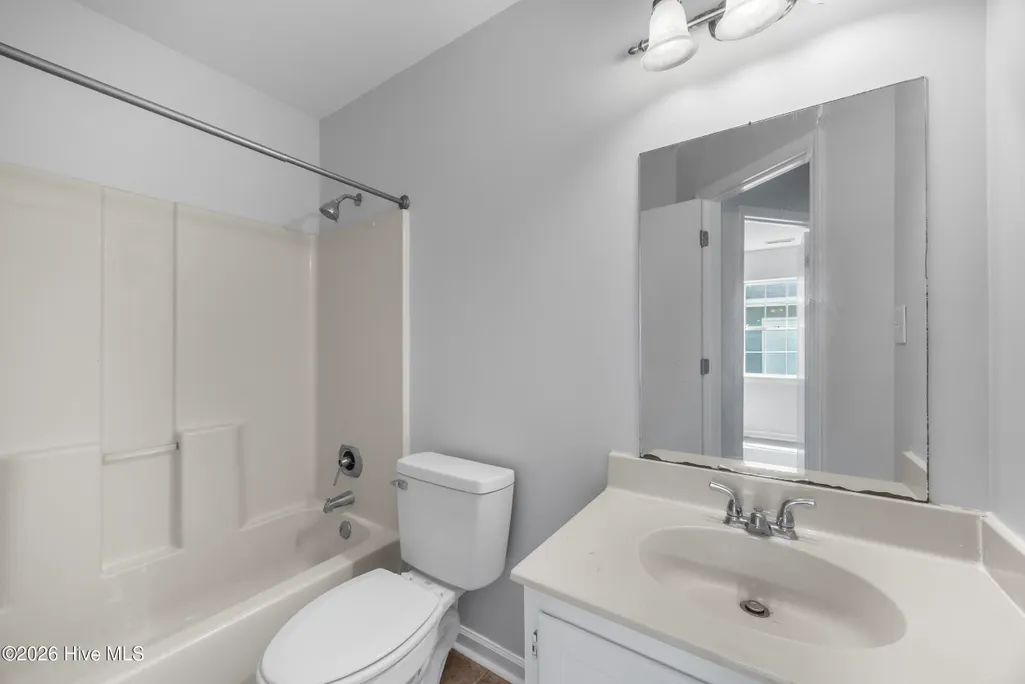
| Room Type | Master Bedroom,Living Room,Dining Area,Bathroom 1,Bedroom 2 |
| Total Baths | 2 |
| Living Area Range | 1200 - 1399 |
| SmokingYN | No |
Exterior Features
| Exterior Finish | Vinyl Siding |
|---|---|
| Fencing | Back Yard |
| Parking Features | Garage Faces Front,Off Street,Garage |
| Total Parking | 1.0 |
| Lot Size Area | 0.34 |
| Foundation Details | Slab |
| Spa | No |
| Building Area Total | 1290.0 |
| Lot Dimensions | 81x187x81x188 |
| Lot Size Acres | 0.34 |
| Frontage Type | See Remarks |
| Waterfront Y/N | No |
| Road Frontage Type | City Street,State Road |
| Crops Included Y/N | No |
| Horse Y/N | No |
Amenities
- Foreclosure
- Views
- Short Sale
- New Construction
- Adult 55+
- Lease To Own
- No HOA Fees
- Furnished
- Primary On Main
- Air Conditioning
- Seller Finance
- Green
- Fixer Upper
- Horse
- Golf
- Fireplace
- Deck
- Garage
- Basement
- Pool
Property vs Single Family Average in 28539
Price
Taxes
Year Built
Visits

 All information deemed reliable but not guaranteed. All properties are subject to prior sale, change or withdrawal. Neither listing broker(s) or information provider(s) shall be responsible for any typographical errors, misinformation, misprints and shall be held totally harmless. Listing(s) information is provided for consumer's personal, non-commercial use and may not be used for any purpose other than to identify prospective properties consumers may be interested in purchasing. The data relating
 Copyright 2026 NCRMLS. All rights reserved. North Carolina Regional Multiple Listing Service, (NCRMLS), provides content displayed here on an as is basis and makes no representations or warranties regarding the provided content, including, but not limited to those of non-infringement, timeliness, accuracy, or completeness. Individuals and companies using information presented are responsible for verification and validation of information they utilize and present to their customers and clients. NCRMLS
 The data relating to real estate on this web site comes in part from the Internet Data Exchange program of Hive MLS LLC, and is updated as of September 15, 2026 7:00 PM UTC All information is deemed reliable but not guaranteed and should be independently verified. All properties are subject to prior sale, change, or withdrawal. Neither listing broker(s) nor REMAX Executive shall be responsible for any typographical errors, misinformation, or misprints, and shall be held totally harmless from any
