
Address
604 Fayetteville Avenue, Carolina Beach, NC
Price
$ 1,795,000
Property Attributes
- MLS#100600078
- TypeSingle Family
- Listing Status Active
- CountyNEW HANOVER
- CityCarolina Beach
- AreaNot In Subdivision
- NeighborhoodCarolina Beach
- Zip28428
- StyleSingle Family Residence
- Year Built2026
- Price$ 1,795,000
- Bedrooms3
- Full Bathrooms4
- Half Bathrooms0
- Sqr Footage3496
- Lot Size0.29 Acres
Data Source:
North Carolina Regional MLS (NCRMLS)
Property Description
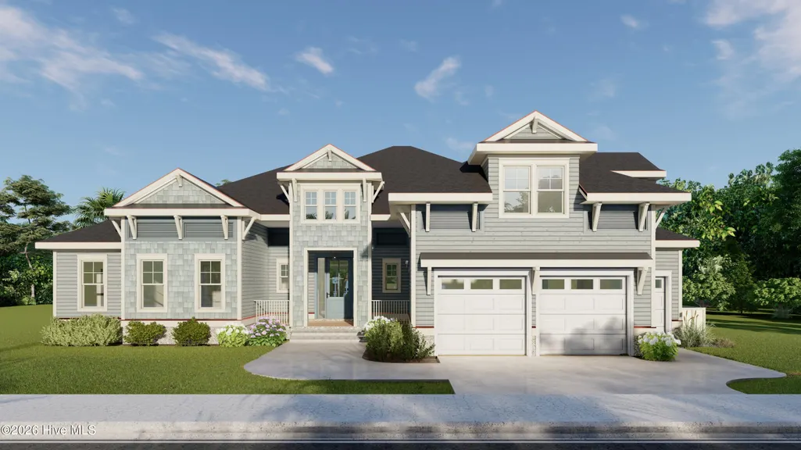
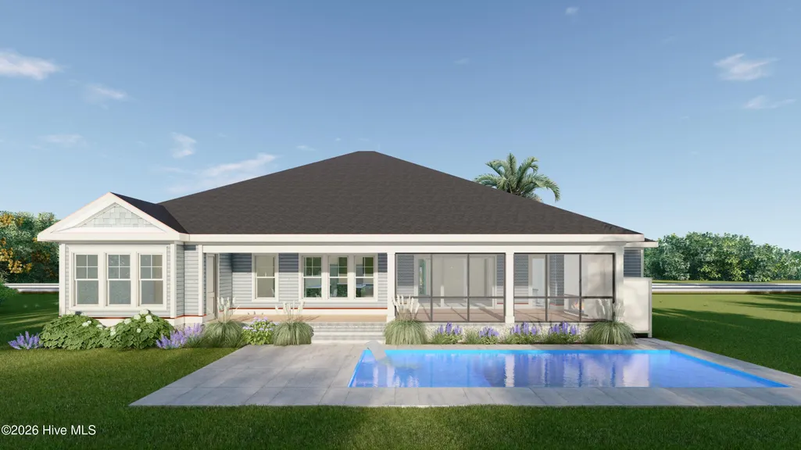
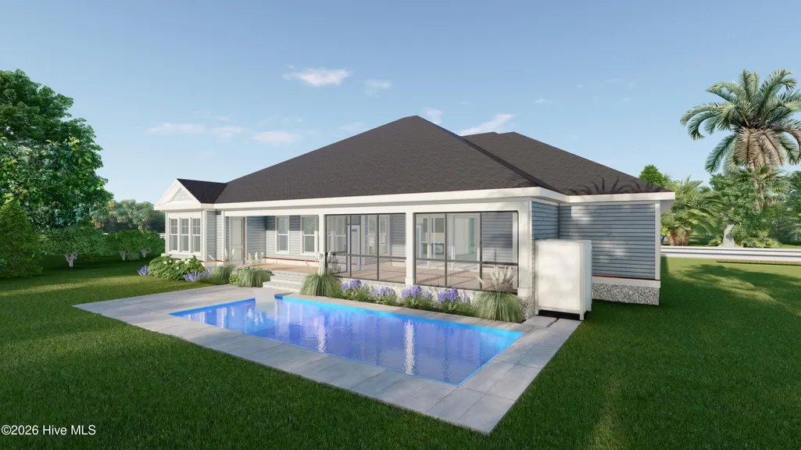
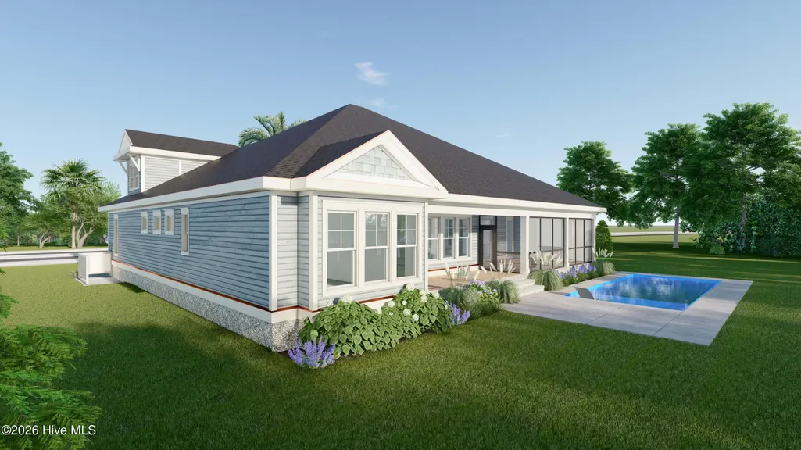
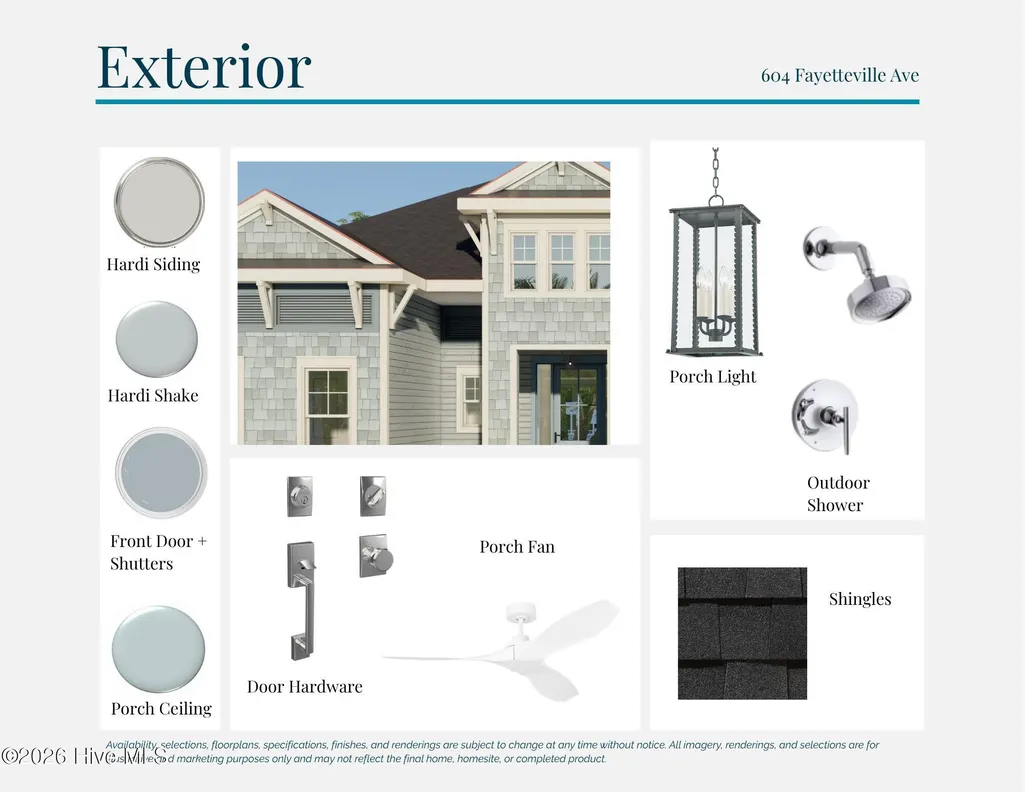
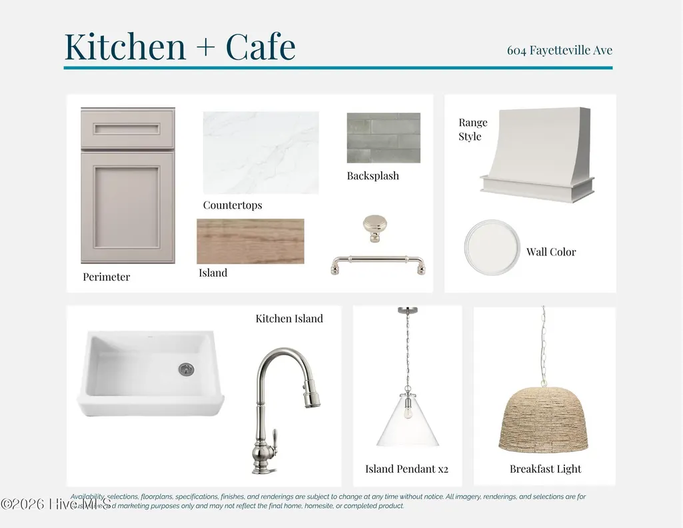
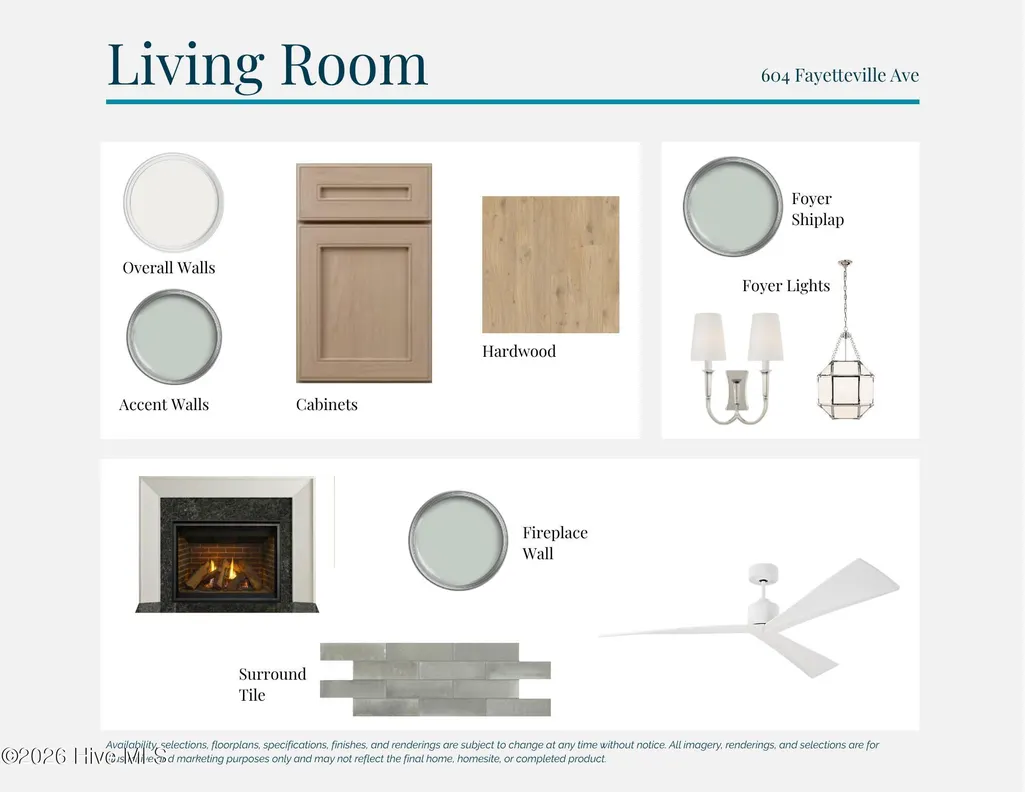
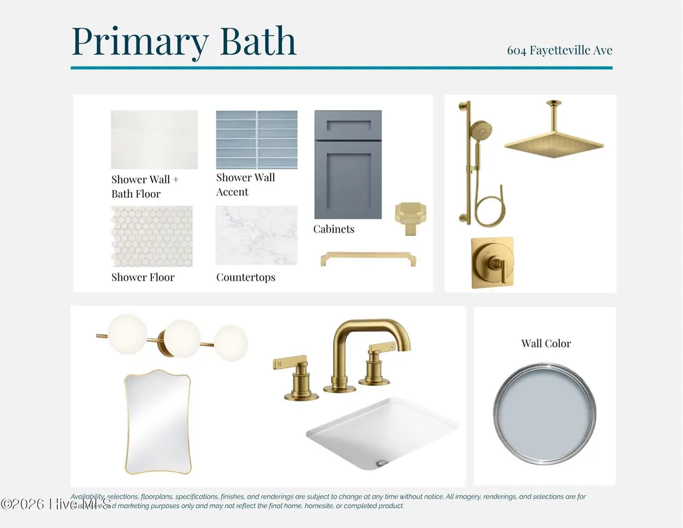
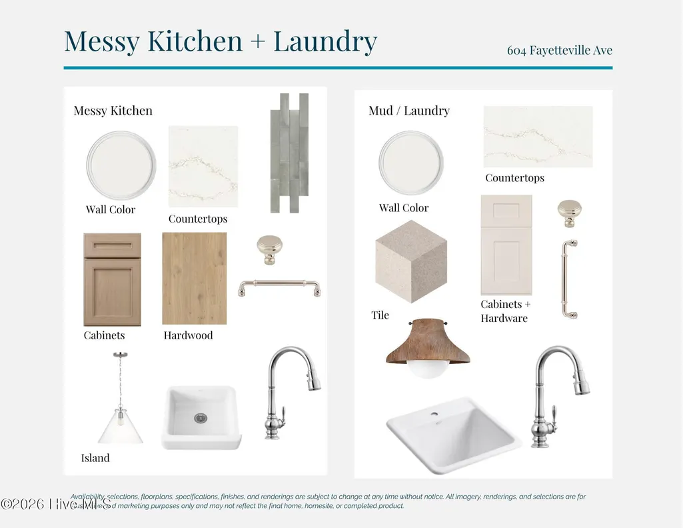
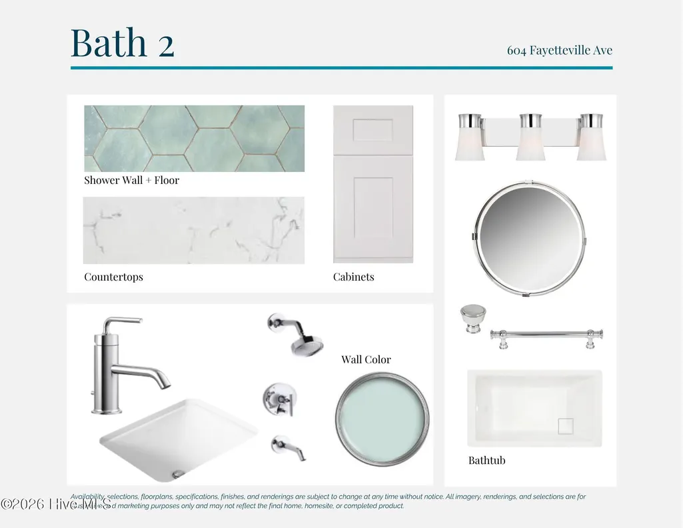
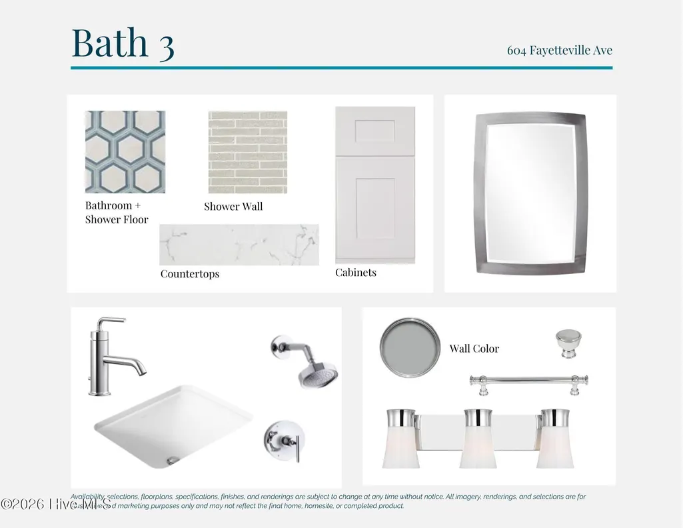
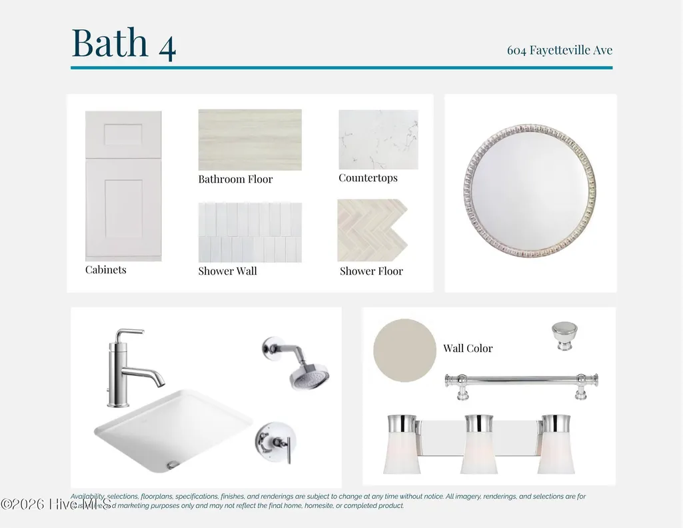
Experience luxury coastal living in this exceptional new construction by Wallace Custom Homes, ready for completion in November 2026. This ultra rare one-level 3-bedroom, 4-bath home sits on an oversized 100' x 125' lot that is completely outside the flood zone in one of CarolinaBeach's most desirable neighborhoods. Enjoy the perfect location--close to the beach, boardwalk, restaurants, shops, and elementary school, yet tucked away on a quiet street with large homesites, year-round residents, and no duplexes due to zoning. Designed for effortless indoor-outdoor living, the backyard features a 14' x 30' in-ground fiberglass pool, tropical landscaping, spacious covered porches with ceiling fans and radiant heaters, large patio, and a 6-foot privacy fence. The home also offers a two-car garage, dedicated golf cart garage, and a bonus room over the garage. High-end finishes include a chef's kitchen with premium Bosch appliances, tray ceilings, shiplap accents, and professionally selected designer finishes. Built with Fortified Gold construction,impact-rated windows and doors, James Hardie siding, a premium roofing system, and pre-wired for a whole-house generator, this home is designed for durability, efficiency, and lower insurance costs. Rental projections from Carolina Beach Realty estimate $56,000-$66,000 in annual rental income, making this an outstanding primary residence, second home, or investment opportunity. Availability, selections, floorplans, specifications, finishes, and renderings are subject to change at any time without notice. All imagery, renderings, and selections are for illustrative and marketing purposes only and may not reflect the final home, homesite, or completed product.
| Elementary School | Middle School | High School |
|---|---|---|
| Carolina Beach Elementary School | Murray Middle School | Ashley High School |
| Price History | |
|---|---|
| 8/31/2026 | Listed $1,795,000 |
General Features
| Living Area | 3496.0 |
|---|---|
| Heating | Electric,Heat Pump,Zoned |
| Cooling | Central Air,Zoned |
| Utilities | Cable Available,Sewer Connected,Water Connected,Cable High Speed,High Speed Internet |
| Possession | Close Of Escrow,At Closing |
| Roof | Architectural Shingle |
| Appliances | Gas Cooktop,Built-In Microwave,Built-In Electric Oven,Refrigerator,Disposal,Dishwasher,Convection Oven,Tankless Water Heater,Cooktop |
| Zoning | R-3 |
| Garage Spaces | 2.0 |
| Patio/Porch Features | Open,Covered,Patio,Porch,Front Porch,Rear Porch |
| Pool Features | In Ground |
| Construction Materials | Fiber Cement,Wood Frame |
| Year Built | 2026 |
| View | See Remarks |
| Levels | One |
| Property Subtype | Single Family Residence |
| Parcel Number | R09005-015-007-000 |
| County | New Hanover |
| Operating Expense | 0.0 |
| New Construction | Yes |
| Property Type | Residential |
| In City Limits? (Y/N) | Yes |
| HOA | No |
| Attached Garage | Yes |
| Energy Efficient | Thermostat |
| Subdivision Name | Not In Subdivision |
| Garage Y/N | Yes |
| Total Rooms | 12 |
| Full Baths | 4 |
| Status | Active |
| Directions | Carolina Beach Road to Snows Cut Bridge,Right on Dow Rd,Left on Fayetteville,Home is on the Left. |
| High School | Ashley |
| City | Carolina Beach |
| High School District | New Hanover |
| Lot Size Units | Acres |
| Lot Size Square Feet | 12500.0 |
| Carport Spaces | 0.0 |
| Carport Y/N | No |
| Green Building Verification Type | Fortified Home Box |
| Elementary School | Carolina Beach |
| Property Attached Y/N | No |
| Land Lease Y/N | No |
| Home Warranty Y/N | No |
| Middle/Junior High School | Murray |
| Property Condition | Under Construction |
| Lease Considered Y/N | No |
| Structure Type | Wood Frame,Stick Built |
| Living Area Units | Square Feet |
| Standard Status | Active |
| Legal Description | TR B BLK 107 CAROLINA BEACH |
| IslandOrMainland | Island |
Interior Features
| Interior Amenities | Master Downstairs,Walk-in Closet(s),Tray Ceiling(s),High Ceilings,Entrance Foyer,Mud Room,Kitchen Island,Pantry,Walk-in Shower,Dry Bar,Eat-in Kitchen,Smart Thermostat,Walk-In Closet(s) |
|---|---|
| Basement | None |
| Flooring | LVT/LVP,Tile |
| Water Heater | Propane,Tankless |
| Master Bed Level | Primary Living Area |
| Total Stories | 1 |
| Basement (Y/N) | No |
| Air Conditioning Y/N | Yes |
| Heating Y/N | Yes |
| Fireplace Y/N | Yes |
| Laundry Features | Dryer Hookup,Washer Hookup,Laundry Room |
| Total Bedrooms | 3 |
| Attic Features | Access Only,Floored - Partial,Walk-In |
| Entry Level | 1 |
| Room Type | Family Room,Dining Area,Dining Room,Other,Bonus Room,Office,Master Bedroom,Bedroom 2,Bedroom 3,Laundry |
| Total Baths | 4 |
| Living Area Range | 3000 - 3499 |
| SmokingYN | No |
Exterior Features
| Exterior Amenities | See Remarks |
|---|---|
| Exterior Finish | Fiber Cement |
| Fencing | Back Yard,Wood |
| Parking Features | Garage Faces Front,Golf Cart Parking,Additional Parking,Concrete,Garage Door Opener,Garage |
| Water Source | Public |
| Total Parking | 2.0 |
| Lot Size Area | 0.29 |
| Foundation Details | Block,Raised,Slab |
| Spa | No |
| Building Area Total | 3496.0 |
| Lot Dimensions | 100x125 |
| Lot Size Acres | 0.29 |
| Other Parking | Golf Cart |
| Frontage Type | See Remarks |
| Waterfront Y/N | No |
| Road Frontage Type | Maintained,City Street,State Road,Asphalt |
| Crops Included Y/N | No |
| Horse Y/N | No |
Amenities
- Foreclosure
- Views
- Short Sale
- New Construction
- Adult 55+
- Lease To Own
- No HOA Fees
- Furnished
- Primary On Main
- Air Conditioning
- Seller Finance
- Green
- Fixer Upper
- Horse
- Golf
- Fireplace
- Deck
- Garage
- Basement
- Pool
Property vs Single Family Average in 28428
Price
Year Built
Visits

 All information deemed reliable but not guaranteed. All properties are subject to prior sale, change or withdrawal. Neither listing broker(s) or information provider(s) shall be responsible for any typographical errors, misinformation, misprints and shall be held totally harmless. Listing(s) information is provided for consumer's personal, non-commercial use and may not be used for any purpose other than to identify prospective properties consumers may be interested in purchasing. The data relating
 Copyright 2026 NCRMLS. All rights reserved. North Carolina Regional Multiple Listing Service, (NCRMLS), provides content displayed here on an as is basis and makes no representations or warranties regarding the provided content, including, but not limited to those of non-infringement, timeliness, accuracy, or completeness. Individuals and companies using information presented are responsible for verification and validation of information they utilize and present to their customers and clients. NCRMLS
 The data relating to real estate on this web site comes in part from the Internet Data Exchange program of Hive MLS LLC, and is updated as of September 18, 2026 7:32 PM UTC All information is deemed reliable but not guaranteed and should be independently verified. All properties are subject to prior sale, change, or withdrawal. Neither listing broker(s) nor REMAX Executive shall be responsible for any typographical errors, misinformation, or misprints, and shall be held totally harmless from any
