
Just Listed
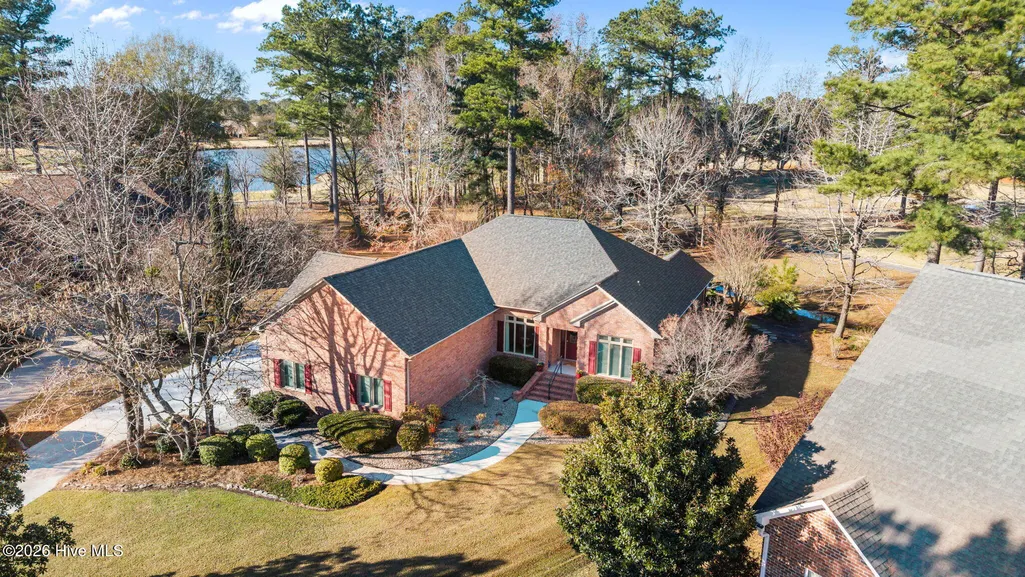
Address
230 Ticino Court, New Bern, NC
Price
$ 625,000
Property Attributes
- MLS#100603565
- TypeSingle Family
- Listing Status Active
- CountyCRAVEN
- CityNew Bern
- AreaTaberna
- NeighborhoodNew Bern
- Zip28562
- StyleSingle Family Residence
- Year Built2000
- Taxes$ 3918
- Price$ 625,000
- Bedrooms4
- Full Bathrooms3
- Half Bathrooms0
- Sqr Footage2978
- Lot Size0.52 Acres
Data Source:
North Carolina Regional MLS (NCRMLS)
Property Description
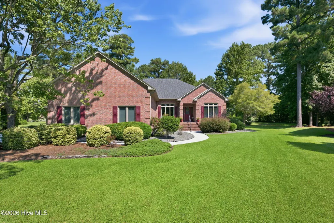
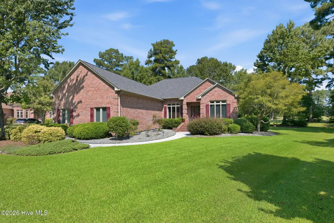
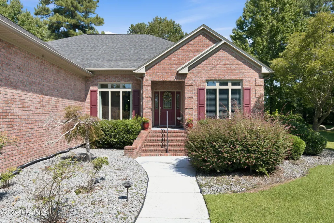
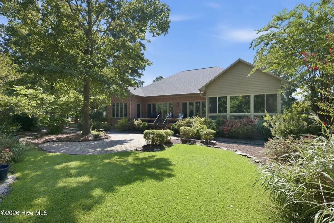
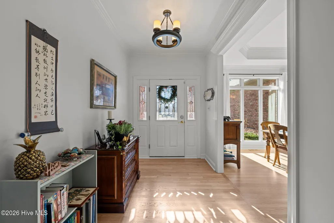
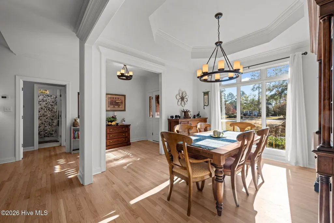
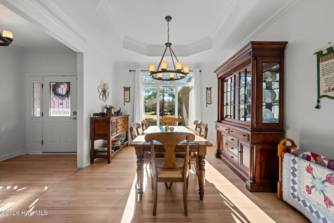
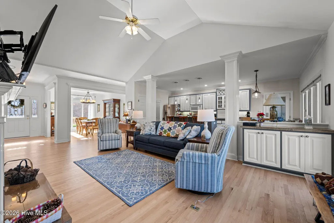
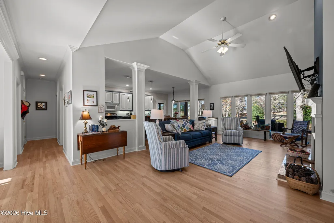
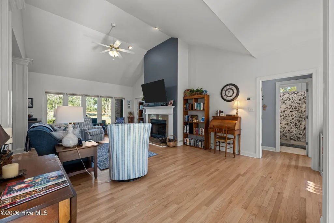
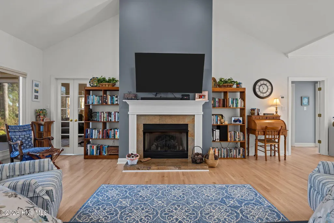
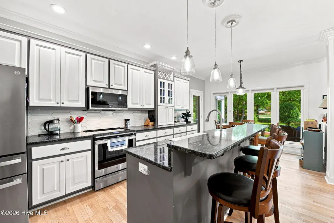
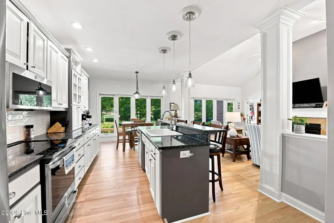
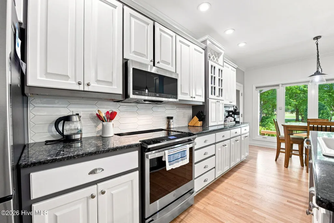
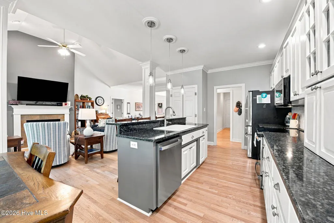
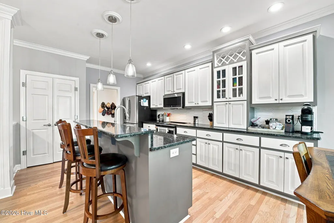
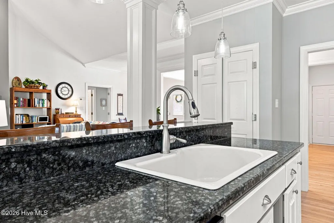
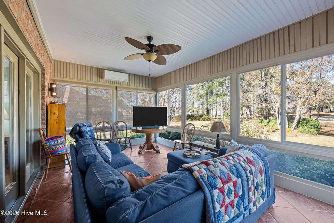
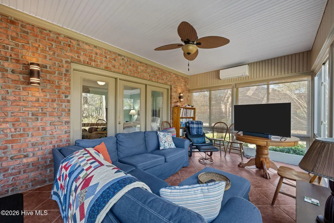
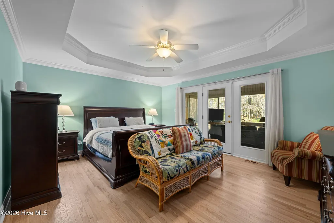
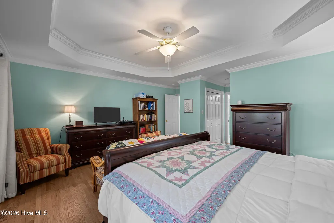
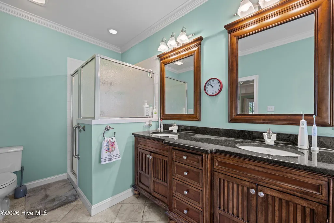
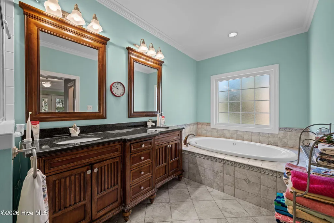
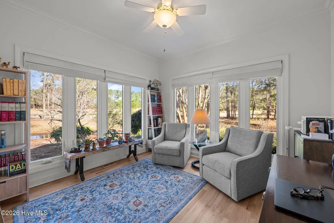
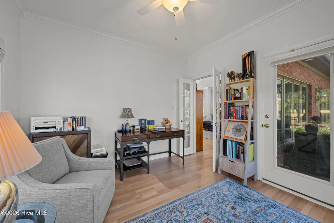
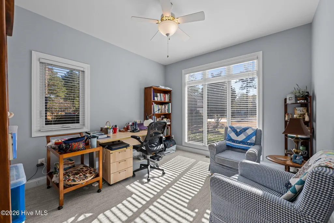
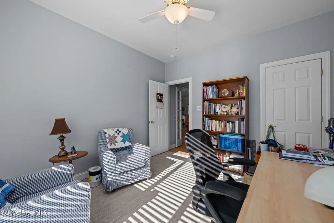
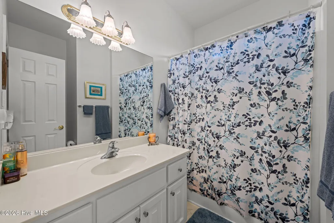
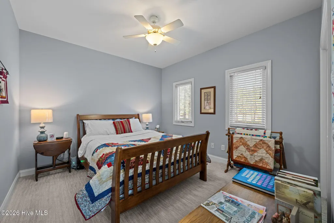
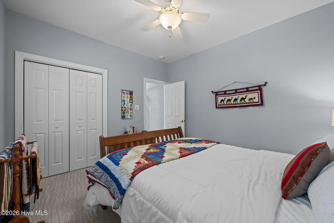
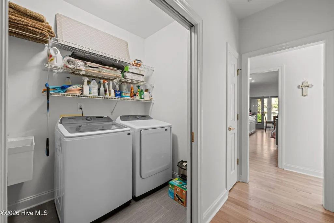
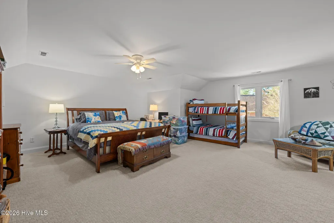
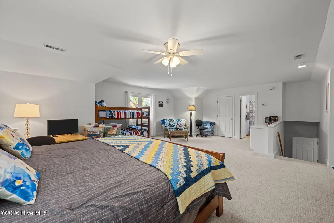
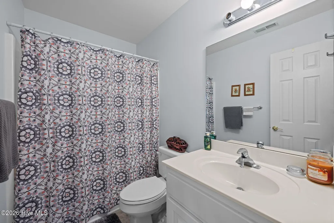
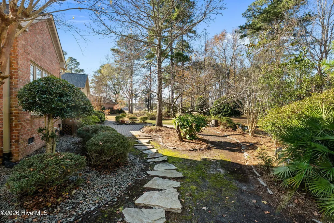
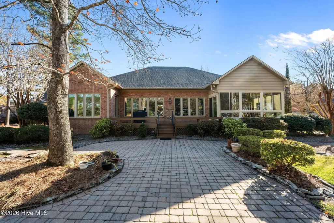
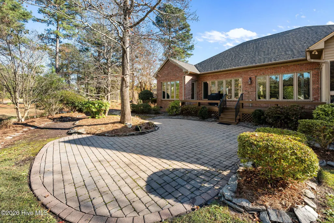
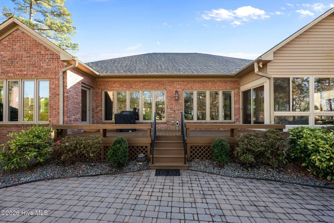
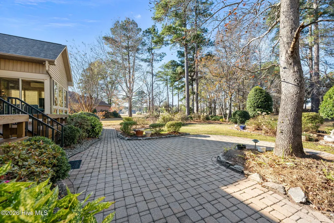
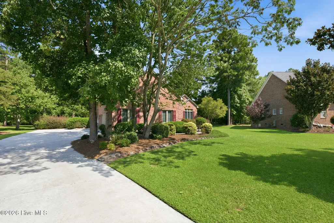
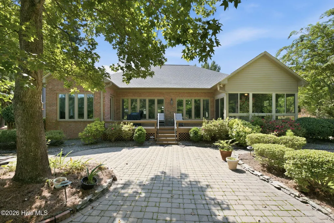
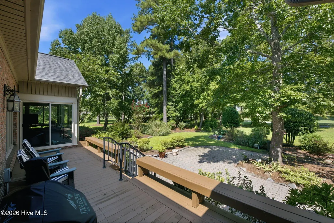
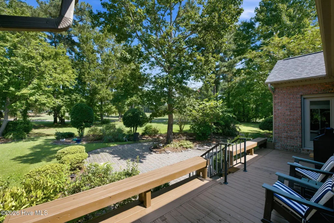
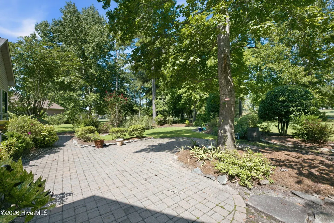
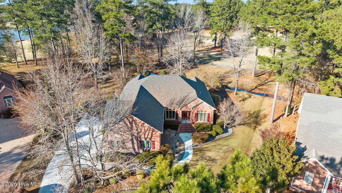
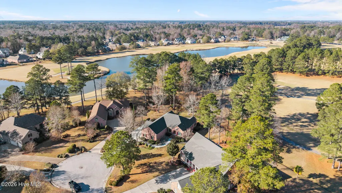
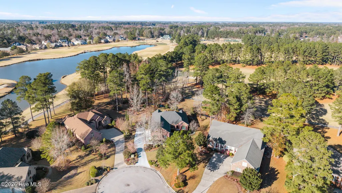
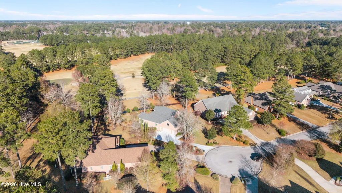
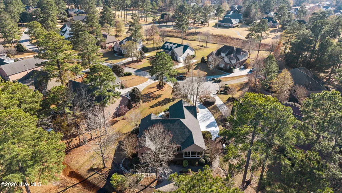
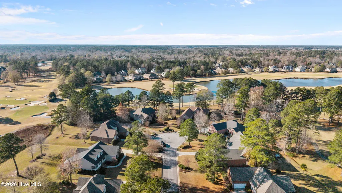
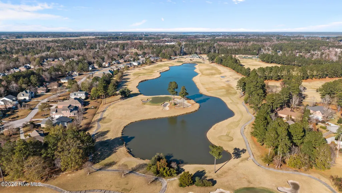
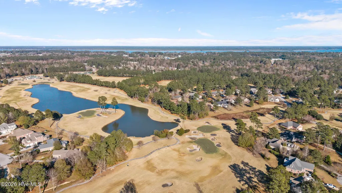
Welcome to gracious Southern living in one of the area's most desirable active communities! Total Square Footage is 2978 including the 199sf Sunroom. This stunning home offers a blend of traditional charm and modern comfort, starting with a classic sunroom, backyard deck and brick patio that invites you in with views of the golf course and pond. Enter into a large open foyer featuring a beautiful front door flanked by decorative side lights. Inside, 9-foot ceilings flow throughout the home, complemented by cathedral ceilings in the living room that add a sense of spaciousness. Gorgeous hardwood floors stretch through the main living areas, enhanced by custom trim and crown molding details that lend a refined touch. The Living Room features a gas-log fireplace with a decorative surround and mantel, creating a cozy focal point. Entertaining is a joy in the spacious formal dining room featuring a tray ceiling, crown molding, and large triple window with transom for added natural light. The kitchen has been thoughtfully updated with new GE profile appliances installed in 2026. Features black granite countertops, a new tile backsplash, fresh paint, abundant white cabinetry, and a pantry cabinet outfitted with pull-out drawers. The refrigerator conveys with home. The sunny breakfast nook with hardwood floors is a bright and cheery space to enjoy your morning coffee, with French door opening into the sunroom. The sunroom is another showstopper, with walls of windows that overlook the beautifully landscaped backyard and tile flooring. Step directly out onto the deck and a large brick patio--perfect for grilling, relaxing, or enjoying family gatherings. The spacious master suite is a private retreat, set apart from the other bedrooms in a split floor plan. It features a large walk-in closet and a private bathroom with granite-topped double vanity offering ample storage, tile flooring, large soaking tub and a tile walk-in shower. Bedrooms two and three are generously sized and have easy access to the hall guest bathroom, which has doors that can close the guest area off. Office located on back of house w/beautiful views. Upstairs, a large bonus room with a full bath offers flexible space for a fourth bedroom, recreation room, or guest suite, along with attic access for extensive storage. A laundry room features shelving and a utility sink, washer/dryer set convey w/home. Additional features include a driveway leading to a side-entry two-car garage with storage. New 50 year roof shingles installed in 2025. All new carpet in home installed in 2023. A 20 KW generator conveys with home, five year warranty renewed in 2026. A natural gas tankless water heater provides efficient hot water. The home is under a termite and pest control contract with Terminix, including dehumidifier warranty, replaced recently. All windows replaced in 2023 except front windows in BR and Dining Rm had already been replaced by previous owner. Situated in the picturesque Taberna neighborhood, you'll enjoy access to sidewalks, nature walks, and optional memberships at the Taberna Golf and Country Club.
| Elementary School | Middle School | High School |
|---|---|---|
| Creekside Elementary School | Grover C.Fields Middle School | New Bern High School |
| Price History | |
|---|---|
| 9/15/2026 | Listed $625,000 |
General Features
| Living Area | 2978.0 |
|---|---|
| Heating | Other,Electric,Heat Pump |
| Cooling | Other,Central Air |
| Utilities | Natural Gas Connected,Sewer Connected,Water Connected |
| Possession | Close Of Escrow,At Closing |
| Roof | Architectural Shingle |
| Appliances | Built-In Microwave,Washer,Refrigerator,Humidifier,Dryer,Dishwasher,Electric Range,Generator |
| Zoning | Residential |
| HOA Fee | 375.0 |
| Garage Spaces | 2.0 |
| Patio/Porch Features | Deck,Patio |
| Construction Materials | Brick Veneer,Wood Frame |
| Year Built | 2000 |
| View | Golf Course,Pond,Golf Fairway,Golf Tee |
| Levels | One |
| Property Subtype | Single Family Residence |
| Tax Year | 2026 |
| Taxes | 3918.37 |
| Parcel Number | 7-300-3 -196 |
| Assoc Fee Paid Per | Annually |
| County | Craven |
| Operating Expense | 0.0 |
| New Construction | No |
| Property Type | Residential |
| In City Limits? (Y/N) | Yes |
| Association Amenities | Clubhouse,Community Pool,Golf Course,Maintenance Common Areas,Playground,Sidewalks,Tennis Court(s),Trail(s) |
| HOA | Yes |
| Attached Garage | Yes |
| Subdivision Name | Taberna |
| Garage Y/N | Yes |
| Total Rooms | 10 |
| Full Baths | 3 |
| Status | Active |
| Directions | From Highway 70/ Future I 42: Turn onto Taberna Way. At Four Way Stop turn left. Follow to Ticino Road and turn Right. At T-intersection turn left on Ticino Court. 230 Ticino is on the right going in |
| High School | New Bern |
| City | New Bern |
| Association Name | Taberna HOA |
| Lot Size Units | Acres |
| Lot Size Square Feet | 22651.0 |
| Carport Spaces | 0.0 |
| Carport Y/N | No |
| Elementary School | Creekside Elementary School |
| Property Attached Y/N | No |
| Land Lease Y/N | No |
| Home Warranty Y/N | No |
| Middle/Junior High School | Grover C.Fields |
| Lease Considered Y/N | No |
| Virtual Tour | https://listings.lighthousevisuals.com/videos/01a06509-65a6-70fb-aa1f-ad6665becccf |
| Structure Type | Wood Frame,Stick Built |
| Living Area Units | Square Feet |
| Standard Status | Active |
| Tax Lot | 196 |
| Legal Description | LOT 196 TABERNA PH II THIRD ADDITION |
| IslandOrMainland | Mainland |
Interior Features
| Interior Amenities | Master Downstairs,Walk-in Closet(s),Tray Ceiling(s),High Ceilings,Entrance Foyer,Mud Room,Whole-Home Generator,Bookcases,Ceiling Fan(s),Pantry,Walk-in Shower,Blinds/Shades,Eat-in Kitchen,Gas Log,Walk |
|---|---|
| Flooring | Carpet,Tile,Vinyl,Hardwood |
| Water Heater | Natural Gas |
| Fireplace Features | Gas Log |
| Master Bed Level | Primary Living Area |
| Total Stories | 1 |
| Basement (Y/N) | No |
| Air Conditioning Y/N | Yes |
| Heating Y/N | Yes |
| Fireplace Y/N | Yes |
| Laundry Features | Laundry Room |
| Total Bedrooms | 4 |
| Attic Features | Floored - Partial,Walk-In |
| Entry Level | 1 |
| Room Type | Living Room,Dining Room,Dining Area,Breakfast Nook,Master Bedroom,Bedroom 2,Bedroom 3,Bonus Room,Office,Sunroom |
| Total Baths | 3 |
| Living Area Range | 2600 - 2799 |
| SmokingYN | No |
Exterior Features
| Exterior Finish | Brick Veneer |
|---|---|
| Fencing | None |
| Parking Features | Garage Faces Side,Concrete,Off Street,Garage,Parking Pad |
| Lot Features | Cul-De-Sac,On Golf Course |
| Water Source | Public |
| Total Parking | 2.0 |
| Lot Size Area | 0.52 |
| Foundation Details | Crawl Space |
| Spa | No |
| Building Area Total | 2779.0 |
| Lot Dimensions | 75 X 230 X 188 X 186 |
| Lot Size Acres | 0.52 |
| Frontage Type | Golf Course,Golf Fairway,Golf Tee |
| Waterfront Y/N | No |
| Road Frontage Type | City Street,State Road |
| Other Equipment | Generator |
| Crops Included Y/N | No |
| Horse Y/N | No |
Amenities
- Foreclosure
- Views
- Short Sale
- New Construction
- Adult 55+
- Lease To Own
- No HOA Fees
- Furnished
- Primary On Main
- Air Conditioning
- Seller Finance
- Green
- Fixer Upper
- Horse
- Golf
- Fireplace
- Deck
- Garage
- Basement
- Pool
Property vs Single Family Average in 28562
Price
Taxes
Year Built

 All information deemed reliable but not guaranteed. All properties are subject to prior sale, change or withdrawal. Neither listing broker(s) or information provider(s) shall be responsible for any typographical errors, misinformation, misprints and shall be held totally harmless. Listing(s) information is provided for consumer's personal, non-commercial use and may not be used for any purpose other than to identify prospective properties consumers may be interested in purchasing. The data relating
 Copyright 2026 NCRMLS. All rights reserved. North Carolina Regional Multiple Listing Service, (NCRMLS), provides content displayed here on an as is basis and makes no representations or warranties regarding the provided content, including, but not limited to those of non-infringement, timeliness, accuracy, or completeness. Individuals and companies using information presented are responsible for verification and validation of information they utilize and present to their customers and clients. NCRMLS
 The data relating to real estate on this web site comes in part from the Internet Data Exchange program of Hive MLS LLC, and is updated as of September 14, 2026 6:25 PM UTC All information is deemed reliable but not guaranteed and should be independently verified. All properties are subject to prior sale, change, or withdrawal. Neither listing broker(s) nor REMAX Executive shall be responsible for any typographical errors, misinformation, or misprints, and shall be held totally harmless from any
