
Just Listed
Address
412 S Walnut Street, Princeton, NC
Price
$ 325,000
Property Attributes
- MLS#100603596
- TypeSingle Family
- Listing Status Active
- CountyJOHNSTON
- CityPrinceton
- NeighborhoodPrinceton
- Zip27569
- StyleSingle Family Residence
- Year Built1995
- Taxes$ 3275
- Price$ 325,000
- Bedrooms4
- Full Bathrooms3
- Half Bathrooms0
- Sqr Footage1811
- Lot Size0.46 Acres
Data Source:
North Carolina Regional MLS (NCRMLS)
Property Description
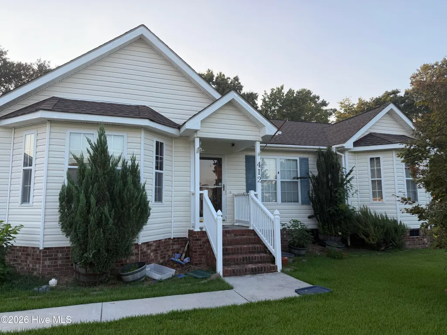
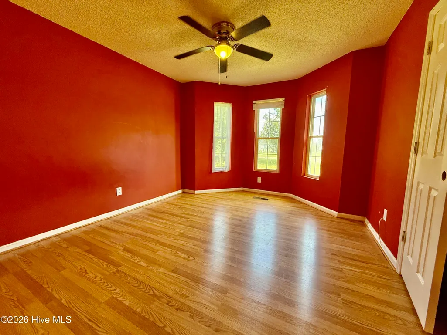
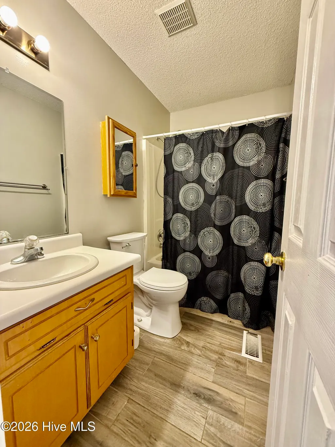
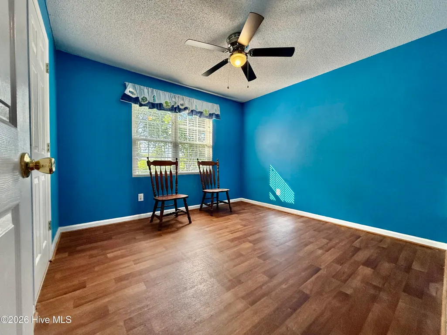
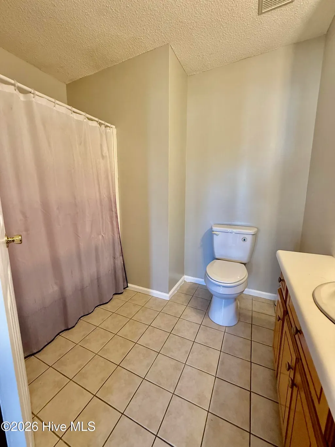
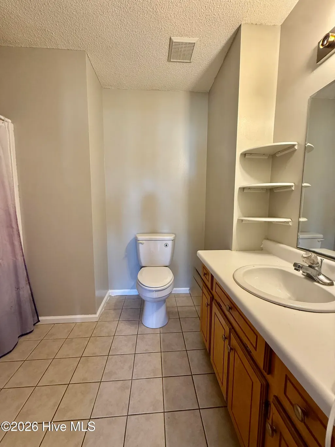
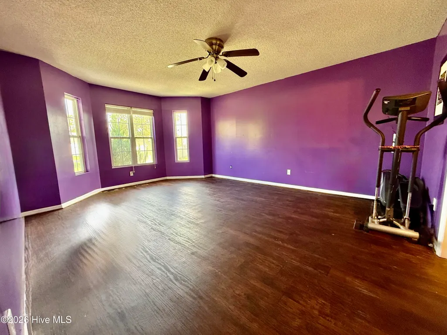
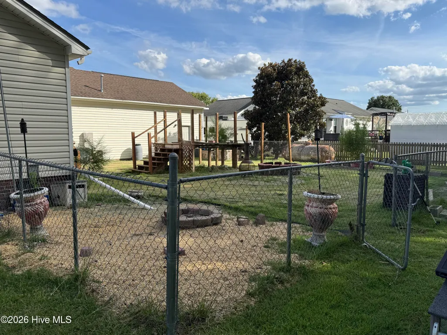
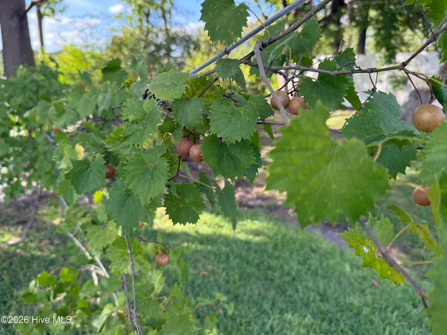
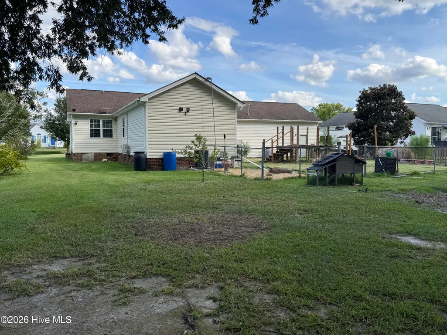
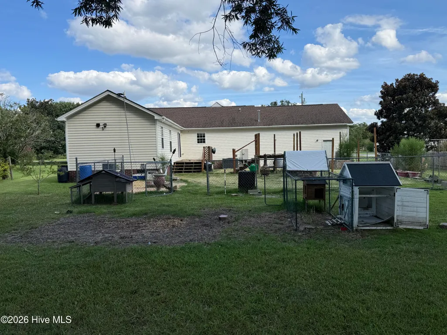
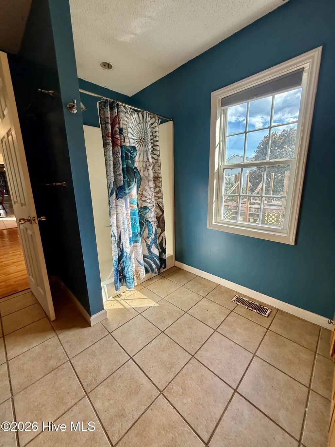
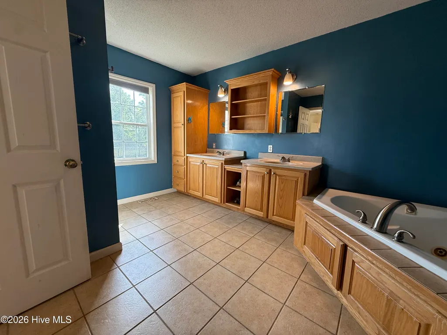
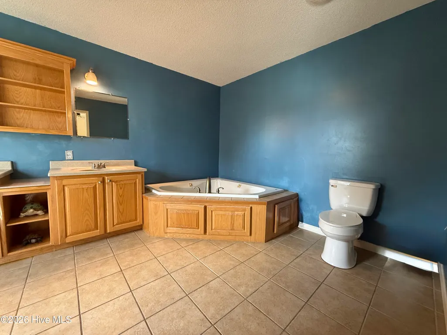
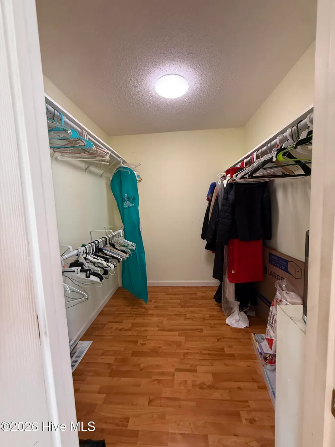
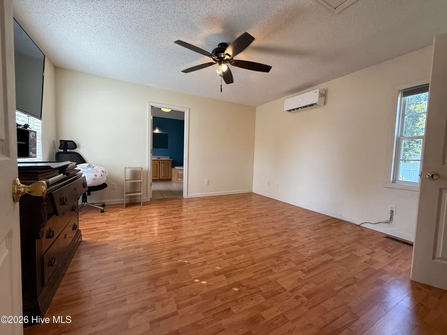
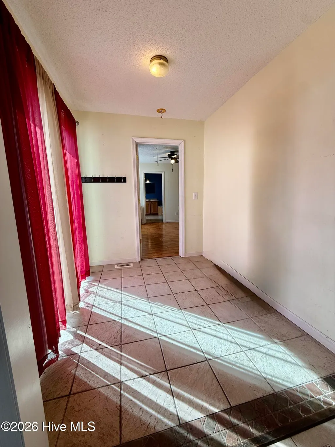
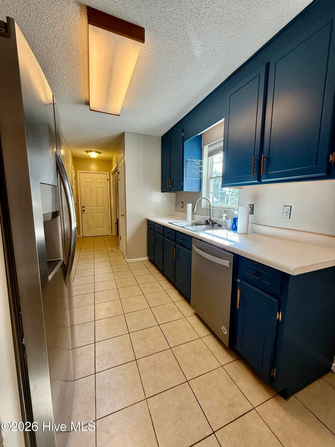
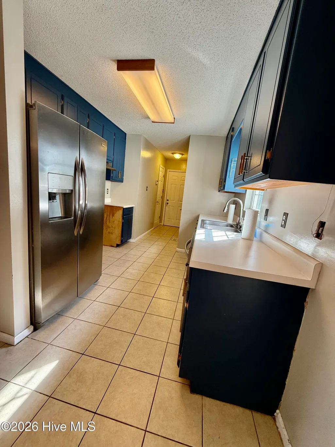
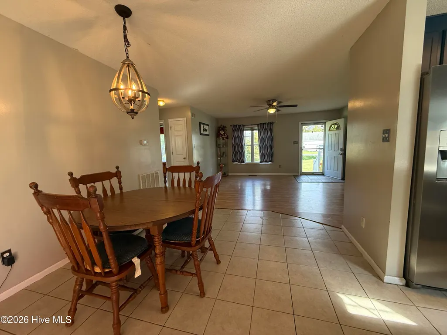
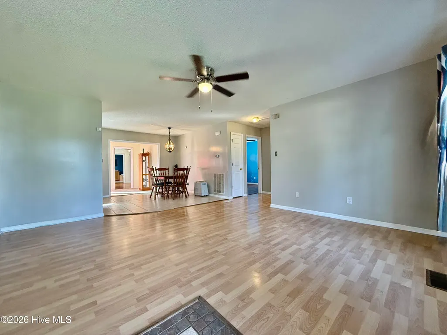
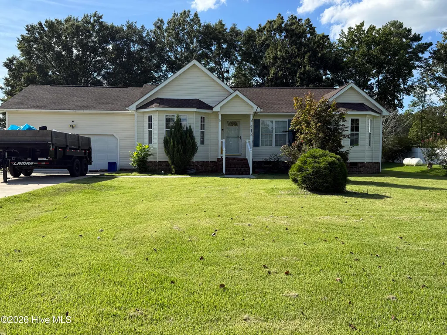
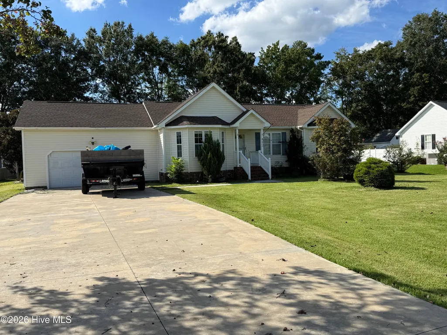
Welcome to 412 South Walnut Street, a four bedroom, three bath home offering 1,811 square feet of comfortable living in the heart of Princeton and within the sought-after Princeton school district. This home stands out with two primary suites, giving you flexibility for multigenerational living, long-term guests, or simply a second retreat all your own. One of the primary suites is served by its own dedicated mini split system, so you can set the temperature exactly the way you like it without affecting the rest of the house, and its ensuite bath features a relaxing soaking tub alongside a separate walk-in shower, so you can unwind however the day calls for. Luxury vinyl plank flooring runs through the main living spaces, complemented by linoleum and ceramic tile for easy care and lasting durability. The galley kitchen makes efficient use of every inch, keeping everything within easy reach while you cook. An oversized two-car garage gives you plenty of room for vehicles, tools, and storage with space to spare. Out back, a partially fenced yard provides a private space for pets, play, or evenings spent outdoors and established scuppernong grape vines offer a sweet taste of North Carolina tradition right in your own backyard every late summer. Maintenance-free vinyl siding means more weekends enjoying the home and fewer spent working on it. With two additional bedrooms and a third full bath, there is room here for everyone. Conveniently located with an easy drive to Goldsboro, Smithfield, and the Raleigh area, this home is ready for its next chapter.
| Elementary School | Middle School | High School |
|---|---|---|
| Princeton Elementary School | Princeton Middle School | Princeton High School |
| Price History | |
|---|---|
| 9/15/2026 | Listed $325,000 |
General Features
| Living Area | 1811.0 |
|---|---|
| Heating | Propane,Gas Pack,Electric,Forced Air |
| Cooling | Central Air,Ceiling Fan(s),Multi Units |
| Utilities | Sewer Connected,Water Connected |
| Possession | Close Of Escrow,At Closing |
| Roof | Shingle |
| Zoning | RES |
| Garage Spaces | 2.0 |
| Patio/Porch Features | Deck,Front Porch |
| Construction Materials | Vinyl Siding,Wood Frame |
| Year Built | 1995 |
| View | See Remarks |
| Levels | One |
| Property Subtype | Single Family Residence |
| Tax Year | 2026 |
| Taxes | 3275.91 |
| Parcel Number | 04p10133s |
| County | Johnston |
| Operating Expense | 0.0 |
| New Construction | No |
| Property Type | Residential |
| In City Limits? (Y/N) | Yes |
| HOA | No |
| Attached Garage | Yes |
| Subdivision Name | Other |
| Garage Y/N | Yes |
| Total Rooms | 8 |
| Full Baths | 3 |
| Status | Active |
| Directions | From Smithfield: US-70 East to RIGHT on Martin Livestock Rd; LEFT on Holts Pong Rd; RIGHT on S Walnut St; Home will be on Right. From Goldsboro: US-70 West; LEFT on Dr Donnie H Jones Jr Blvd E; |
| High School | Princeton |
| City | Princeton |
| Lot Size Units | Acres |
| Lot Size Square Feet | 20038.0 |
| Carport Spaces | 0.0 |
| Carport Y/N | No |
| Elementary School | Princeton Elementary School |
| Property Attached Y/N | No |
| Land Lease Y/N | No |
| Home Warranty Y/N | No |
| Middle/Junior High School | Princeton |
| Lease Considered Y/N | No |
| Structure Type | Wood Frame,Stick Built |
| Living Area Units | Square Feet |
| Standard Status | Active |
| Tax Assessed Value | 299170 |
| Legal Description | L16 Southpaw Terrace28/117264216-98 |
| IslandOrMainland | Mainland |
Interior Features
| Interior Amenities | Master Downstairs,Walk-in Closet(s),Ceiling Fan(s),Pantry,Walk-in Shower,Walk-In Closet(s) |
|---|---|
| Master Bed Level | Primary Living Area |
| Total Stories | 1 |
| Basement (Y/N) | No |
| Air Conditioning Y/N | Yes |
| Heating Y/N | Yes |
| Fireplace Y/N | No |
| Total Bedrooms | 4 |
| Entry Level | 1 |
| Room Type | Master Bedroom,Bathroom 1,Bedroom 2,Bathroom 2,Bedroom 3,Bedroom 4,Living Room,Dining Room,Dining Area,Other |
| Total Baths | 3 |
| Living Area Range | 1800 - 1999 |
| SmokingYN | No |
Exterior Features
| Exterior Finish | Vinyl Siding |
|---|---|
| Fencing | Chain Link |
| Parking Features | Garage Faces Front,Concrete,Garage Door Opener,Off Street,On Site |
| Total Parking | 2.0 |
| Lot Size Area | 0.46 |
| Foundation Details | Brick/Mortar |
| Spa | No |
| Building Area Total | 1811.0 |
| Lot Dimensions | 201x100x202x100 |
| Lot Size Acres | 0.46 |
| Frontage Type | See Remarks |
| Waterfront Y/N | No |
| Road Frontage Type | City Street,State Road,Asphalt |
| Crops Included Y/N | No |
| Horse Y/N | No |
Amenities
- Foreclosure
- Views
- Short Sale
- New Construction
- Adult 55+
- Lease To Own
- No HOA Fees
- Furnished
- Primary On Main
- Air Conditioning
- Seller Finance
- Green
- Fixer Upper
- Horse
- Golf
- Fireplace
- Deck
- Garage
- Basement
- Pool
Property vs Single Family Average in 27569
Price
Taxes
Year Built

 All information deemed reliable but not guaranteed. All properties are subject to prior sale, change or withdrawal. Neither listing broker(s) or information provider(s) shall be responsible for any typographical errors, misinformation, misprints and shall be held totally harmless. Listing(s) information is provided for consumer's personal, non-commercial use and may not be used for any purpose other than to identify prospective properties consumers may be interested in purchasing. The data relating
 Copyright 2026 NCRMLS. All rights reserved. North Carolina Regional Multiple Listing Service, (NCRMLS), provides content displayed here on an as is basis and makes no representations or warranties regarding the provided content, including, but not limited to those of non-infringement, timeliness, accuracy, or completeness. Individuals and companies using information presented are responsible for verification and validation of information they utilize and present to their customers and clients. NCRMLS
 The data relating to real estate on this web site comes in part from the Internet Data Exchange program of Hive MLS LLC, and is updated as of September 15, 2026 7:00 PM UTC All information is deemed reliable but not guaranteed and should be independently verified. All properties are subject to prior sale, change, or withdrawal. Neither listing broker(s) nor REMAX Executive shall be responsible for any typographical errors, misinformation, or misprints, and shall be held totally harmless from any
