
Just Listed
Address
118 King Estates Road, Jacksonville, NC
Price
$ 595,000
Property Attributes
- MLS#100604939
- TypeSingle Family
- Listing Status Active
- CountyONSLOW
- CityJacksonville
- AreaKing Estates
- NeighborhoodJacksonville
- Zip28540
- StyleSingle Family Residence
- Year Built2022
- Taxes$ 3186
- Price$ 595,000
- Bedrooms4
- Full Bathrooms3
- Half Bathrooms0
- Sqr Footage2753
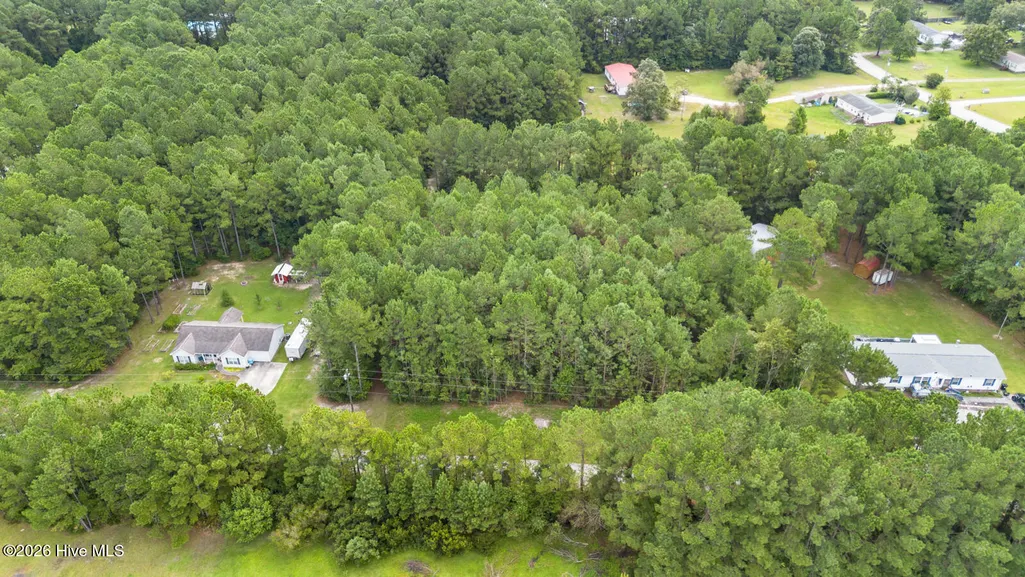
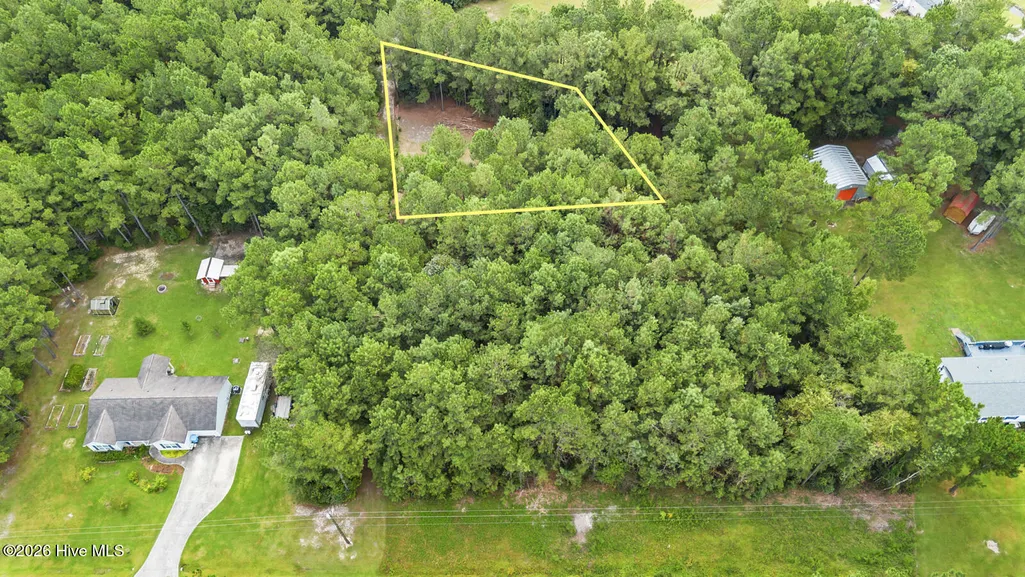
- Lot Size1.13 Acres
Data Source:
North Carolina Regional MLS (NCRMLS)
Property Description
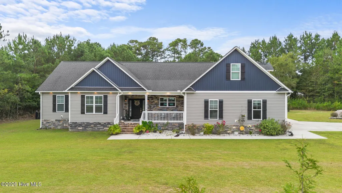
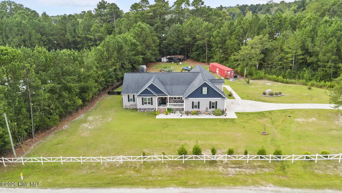
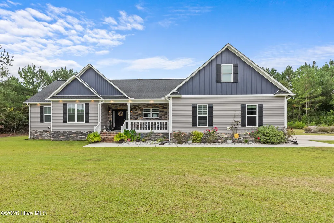
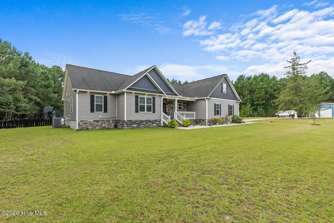
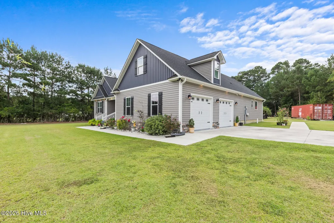
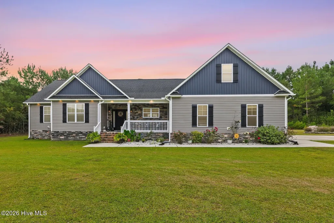
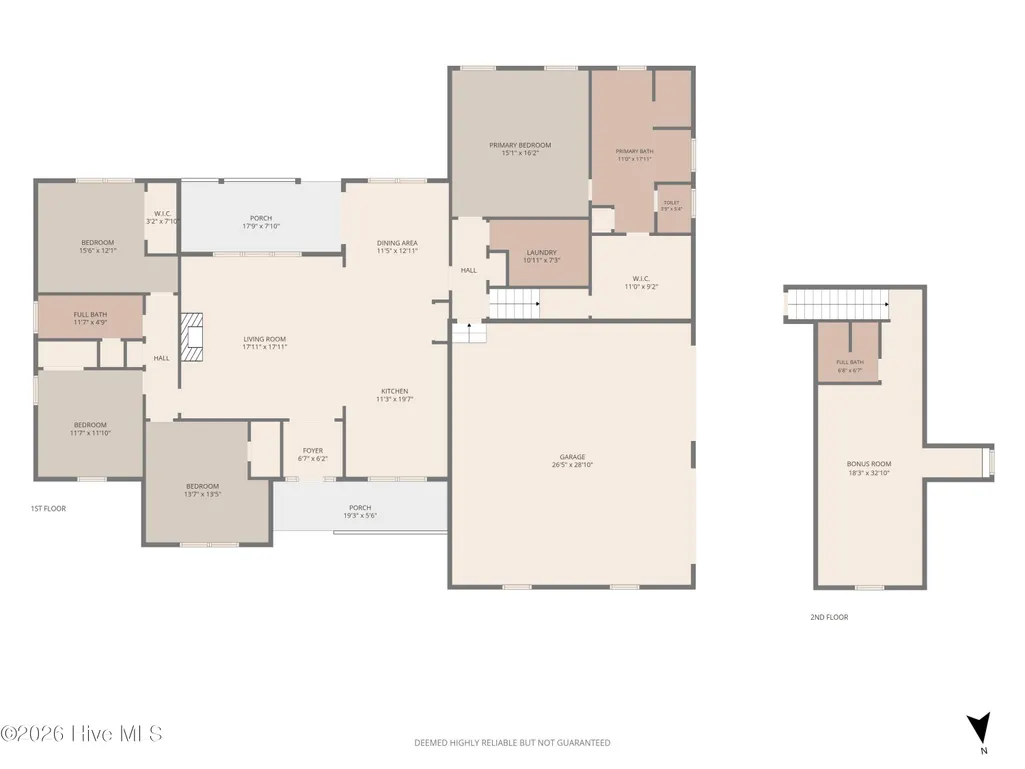
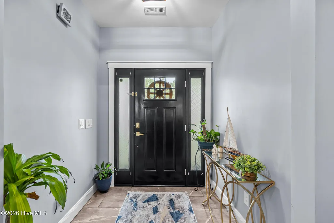
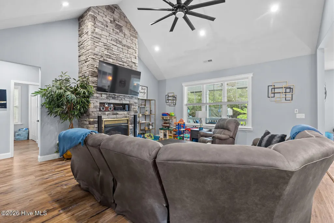
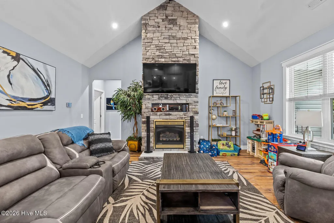
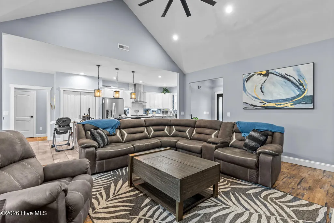
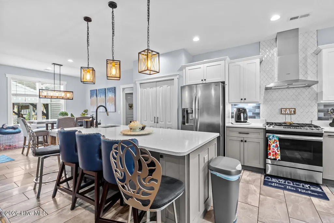
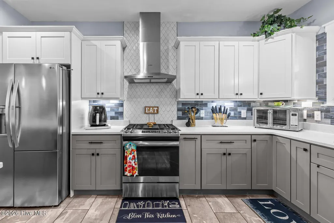
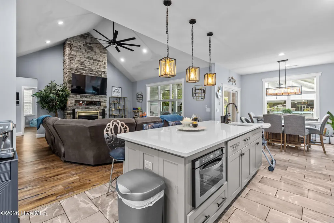
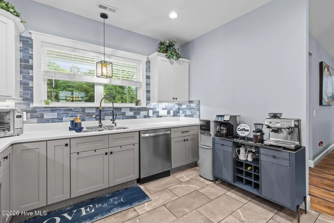
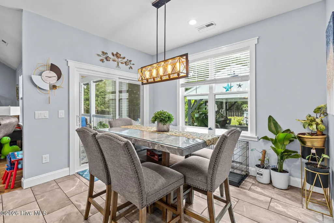
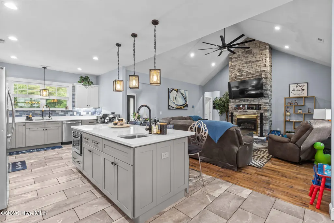
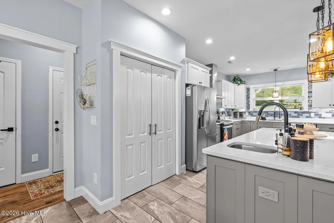
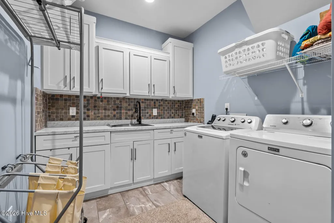
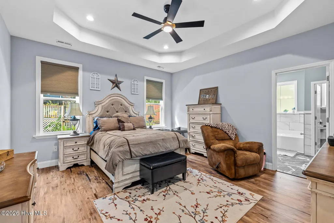
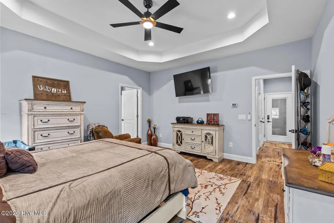
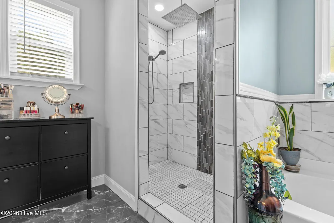
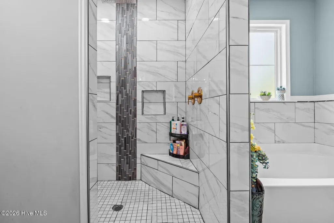
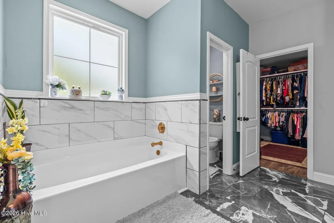
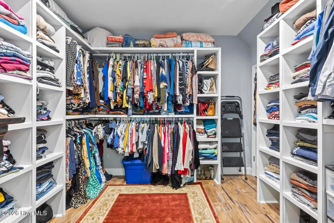
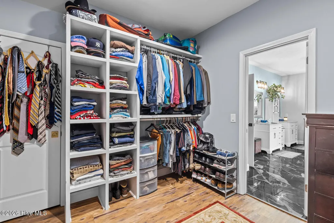
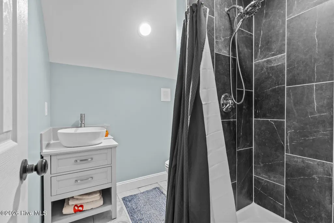
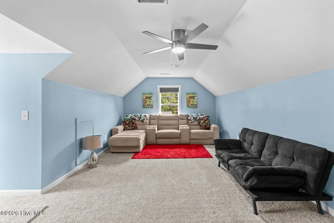
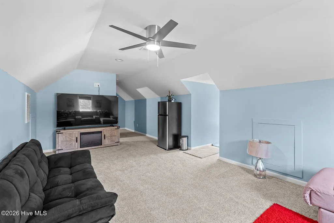
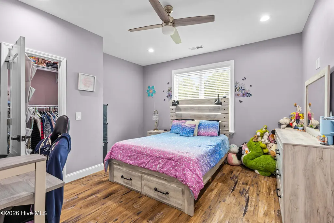
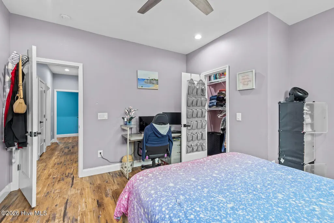
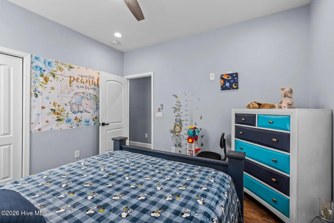
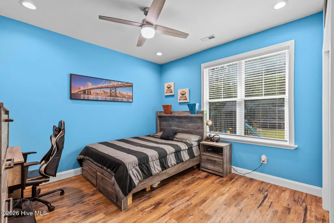
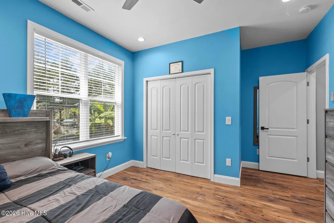
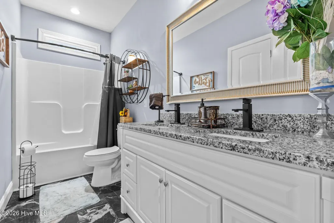
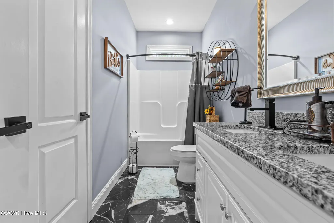
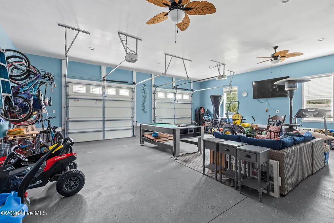
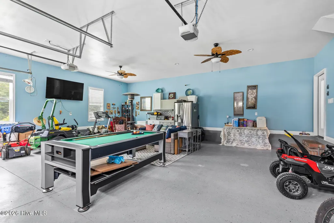
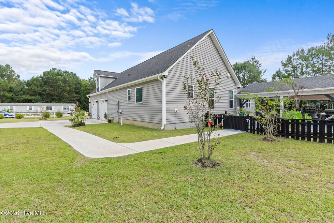
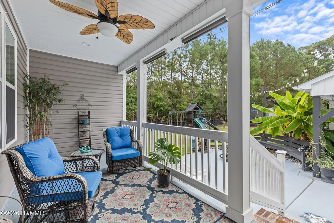
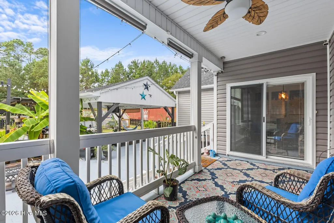
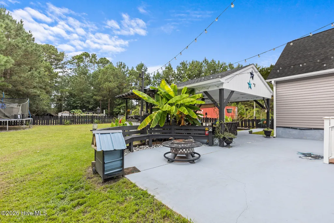
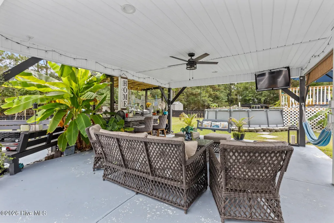
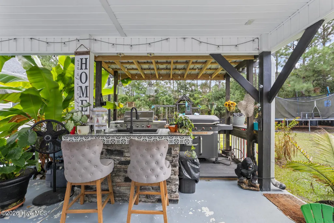
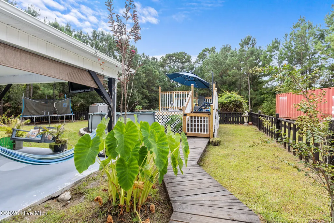
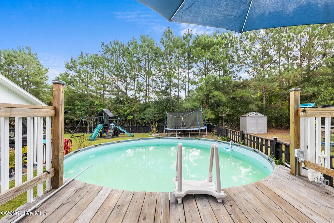
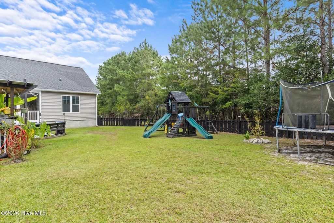
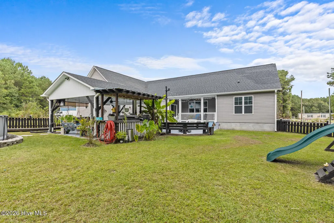
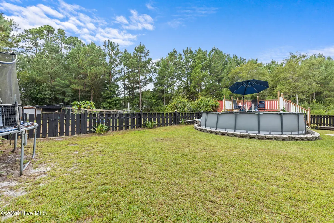
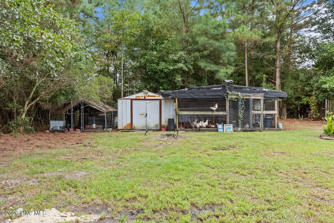
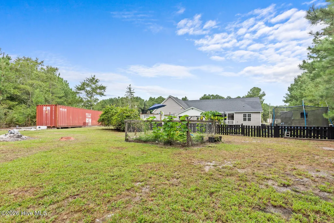
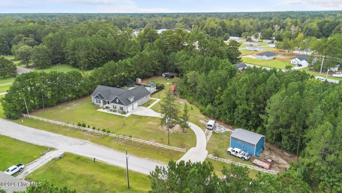
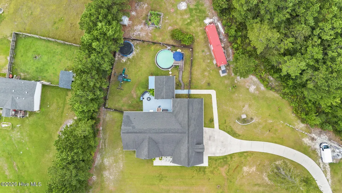
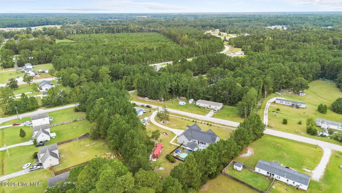
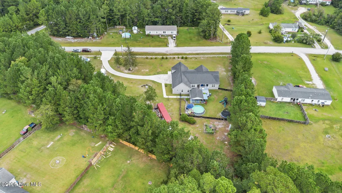
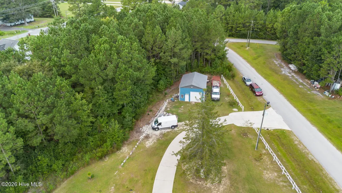
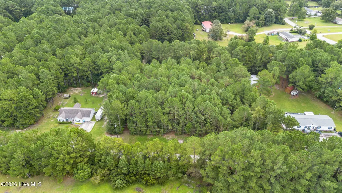
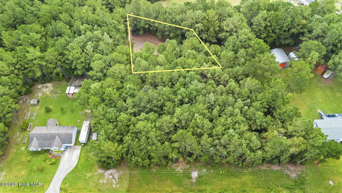
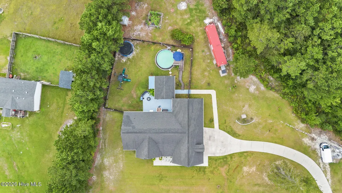
Are you looking for a custom built home, with privacy, enough space for your growing family? Look no further, 118 King Estates dr is now available! This beautiful home is situated on 1.13 acres and has everything you need to feel right at home. Enjoy the large space all while still being close to Jacksonville and all it has to offer, including easy access to grocery stores, popular restaurants, banks and more! The large driveway will accommodate your guests in an organized manner and boosts curb appeal. The front of the home has beautiful flowers and the porch provides a relaxing space for morning coffee, and to hear the birds chirp. Making your way inside, you'll appreciate the entryway that leads to the main living area, the living room is large with high ceilings and is perfect for family movie nights all while providing easy access to the stunning kitchen. With excellent morning light, you'll love waking up to fix that first cup of coffee to soak in that vitamin D. The kitchen features quartz countertops, a convenient island with many storage areas to avoid clutter. The cabinets are a calming white, to bring peace and cleanliness to your kitchen all with enough counterspace to make cooking easy. The chef of the family will absolutely love the amount of space and appeal this kitchen holds. You'll be able to entertain guests at the island and the dining area. Making your way to the right, you'll find your dream laundry room with more than enough leeway for the whole family to hang clothes and etc. The owners suite is vast, private and gorgeous. You can comfortably fit a king size and still have enough space for anything else. The bathroom is the best part! Enjoy a large tiled shower, a bathtub to relax in after long days AND a dual vanity for you and your spouse to ensure morning efficiency. Sound good so far? There's more. Making your way towards the garage you'll first find a BONUS room with its own bathroom. Perfect for a gym, a gaming room or simply for your favorite child, the opportunities are endless! The garage is a DOUBLE 2 car garage to protect your vehicles, or storage. Making your way to the other side of the home, you'll find 3 bedrooms. All with competent space for your kids to feel right at home. They all have windows, and is comfortable enough for a desk, a queen bed or whatever they would like. The common restroom also includes a double vanity for easy mornings and is conveniently accessible for any guests visiting. The home is beautiful and can't wait for its new family. Making your way to the back, you'll fall in love with all the backyard activities you can do. Enjoy roasting marshmallows at the firepit on a cool autumn night. Or make your way to the grilling area for fun BBQ saturdays. The backyard was carefully thought out for hosting and family recreation. The covered area provides shade, and a pool view to keep an eye on the kids. The pool deck makes cannonballs that much fun while keeping the water away from those relaxing in the shade. Need to wash your BBQ utensils? The sink is accessibly right next to the grilling area, so you don't have to go inside every time. Is it too cold for the pool? Don't worry! A trampoline will convey with the home for your kids and their friends to still enjoy the outdoors. Are you tired of guessing if the eggs in the store are pasture raised? Stop worrying! The chicken coop will convey with the home and is very spacious to have as many chickens as you'd like. Current owners love to plant and have a section for growing veggies. Do you have a lot of items needed in storage? Stop renting a unit! This home will include a storage container and a large storage to the far right of the home, perfect for business materials , an office or anything else you need. This home is impressive, and in need of a new family. Built in 2022, everything is only a few years old, to include an American standard AC unit. Does this all sound appealing? Schedule your showing today
| Elementary School | Middle School | High School |
|---|---|---|
| Southwest Elementary School | Dixon Middle School | Dixon High School |
| Price History | |
|---|---|
| 9/21/2026 | Listed $595,000 |
General Features
| Living Area | 2753.0 |
|---|---|
| Heating | Electric,Heat Pump |
| Cooling | Central Air,Ceiling Fan(s) |
| Utilities | Other |
| Possession | Close Of Escrow,At Closing |
| Roof | Shingle |
| Appliances | Gas Oven,Gas Cooktop,Refrigerator,Dishwasher |
| Zoning | RA |
| Garage Spaces | 3.0 |
| Patio/Porch Features | Patio,Front Porch |
| Pool Features | Above Ground |
| Construction Materials | Stone,Vinyl Siding,Wood Frame |
| Year Built | 2022 |
| View | See Remarks |
| Levels | One and One Half |
| Property Subtype | Single Family Residence |
| Tax Year | 2026 |
| Taxes | 3186.85 |
| Parcel Number | 318b-5 |
| County | Onslow |
| Operating Expense | 0.0 |
| New Construction | No |
| Property Type | Residential |
| In City Limits? (Y/N) | No |
| HOA | No |
| Attached Garage | Yes |
| Subdivision Name | King Estates |
| Garage Y/N | Yes |
| Other Structures | Covered Area,Shed(s) |
| Total Rooms | 8 |
| Full Baths | 3 |
| Status | Active |
| Directions | King rd,to King Estates |
| High School | Dixon |
| City | Jacksonville |
| High School District | Onslow |
| Lot Size Units | Acres |
| Lot Size Square Feet | 49223.0 |
| Carport Spaces | 0.0 |
| Carport Y/N | No |
| Elementary School | Southwest |
| Property Attached Y/N | No |
| Land Lease Y/N | No |
| Home Warranty Y/N | No |
| Middle/Junior High School | Dixon |
| Lease Considered Y/N | No |
| Structure Type | Wood Frame,Stick Built |
| Living Area Units | Square Feet |
| Standard Status | Active |
| Tax Assessed Value | 486542 |
| Legal Description | L5 ELWOOD TAYLOR |
| IslandOrMainland | Mainland |
Interior Features
| Interior Amenities | Other |
|---|---|
| Basement | None |
| Flooring | LVT/LVP,Carpet |
| Furnished Y/N | Negotiable |
| Master Bed Level | Primary Living Area |
| Total Stories | 2 |
| Basement (Y/N) | No |
| Air Conditioning Y/N | Yes |
| Heating Y/N | Yes |
| Fireplace Y/N | No |
| Laundry Features | Dryer Hookup,Washer Hookup,Laundry Room |
| Total Bedrooms | 4 |
| Attic Features | Access Only |
| Entry Level | 4 |
| Room Type | Master Bedroom,Bedroom 1,Bedroom 2,Bedroom 3,Bedroom 4,Bedroom 5,Bedroom 6,Bedroom 7 |
| Total Baths | 3 |
| Living Area Range | 2600 - 2799 |
| SmokingYN | No |
Exterior Features
| Exterior Finish | Stone,Vinyl Siding |
|---|---|
| Fencing | Partial |
| Parking Features | Paved |
| Lot Features | See Remarks |
| Total Parking | 3.0 |
| Lot Size Area | 1.13 |
| Foundation Details | Slab |
| Spa | No |
| Building Area Total | 2753.0 |
| Lot Dimensions | See GIS |
| Lot Size Acres | 1.13 |
| Frontage Type | See Remarks |
| Waterfront Y/N | No |
| Road Frontage Type | See Remarks |
| Crops Included Y/N | No |
| Horse Y/N | No |
Amenities
- Foreclosure
- Views
- Short Sale
- New Construction
- Adult 55+
- Lease To Own
- No HOA Fees
- Furnished
- Primary On Main
- Air Conditioning
- Seller Finance
- Green
- Fixer Upper
- Horse
- Golf
- Fireplace
- Deck
- Garage
- Basement
- Pool
Property vs Single Family Average in 28540
Price
Taxes
Year Built

 All information deemed reliable but not guaranteed. All properties are subject to prior sale, change or withdrawal. Neither listing broker(s) or information provider(s) shall be responsible for any typographical errors, misinformation, misprints and shall be held totally harmless. Listing(s) information is provided for consumer's personal, non-commercial use and may not be used for any purpose other than to identify prospective properties consumers may be interested in purchasing. The data relating
 Copyright 2026 NCRMLS. All rights reserved. North Carolina Regional Multiple Listing Service, (NCRMLS), provides content displayed here on an as is basis and makes no representations or warranties regarding the provided content, including, but not limited to those of non-infringement, timeliness, accuracy, or completeness. Individuals and companies using information presented are responsible for verification and validation of information they utilize and present to their customers and clients. NCRMLS
 The data relating to real estate on this web site comes in part from the Internet Data Exchange program of Hive MLS LLC, and is updated as of September 20, 2026 8:40 PM UTC All information is deemed reliable but not guaranteed and should be independently verified. All properties are subject to prior sale, change, or withdrawal. Neither listing broker(s) nor REMAX Executive shall be responsible for any typographical errors, misinformation, or misprints, and shall be held totally harmless from any
