
Address
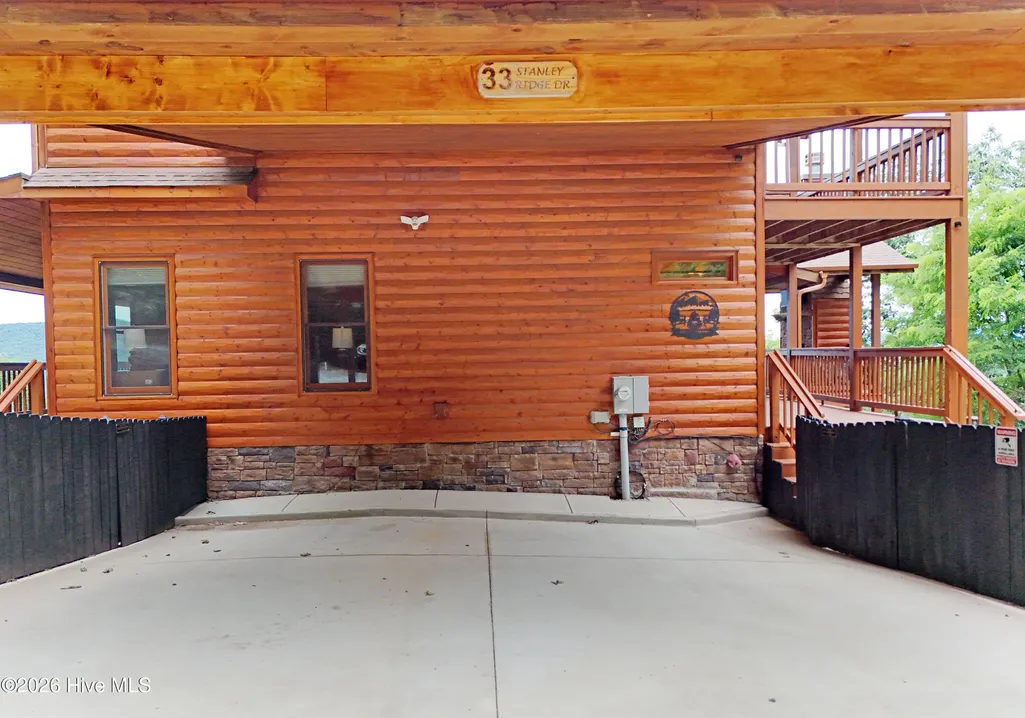
33 Stanley Ridge Drive, Morganton, GA
Price
$ 899,900
Property Attributes
- MLS#98544452
- TypeSingle Family
- Listing Status Active
- CountyFANNIN
- CityMorganton
- AreaAutumn View
- NeighborhoodMorganton
- Zip30560
- StyleSingle Family Residence
- Year Built2016
- Taxes$ 2817
- Price$ 899,900
- Bedrooms3
- Full Bathrooms3
- Half Bathrooms0
- Sqr Footage3526
- Lot Size2.73 Acres
Data Source:
North Carolina Regional MLS (NCRMLS)
Property Description
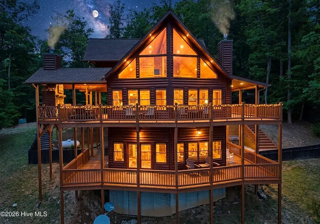
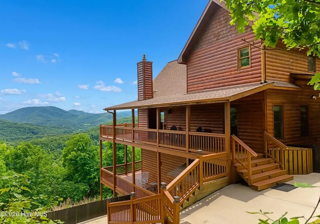
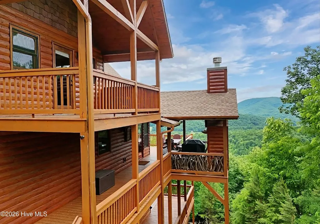
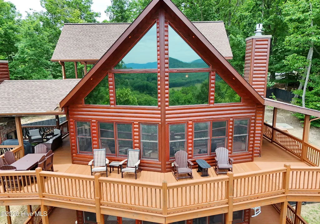
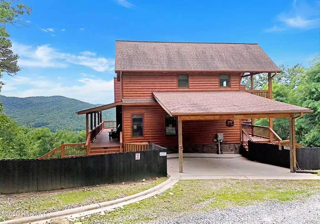
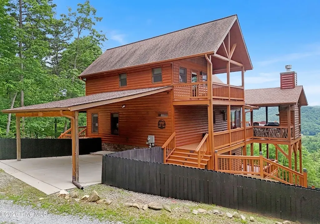
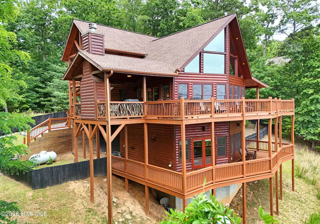
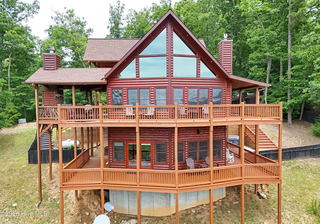
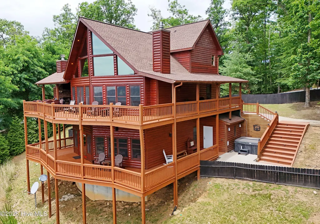
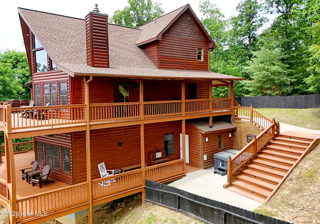
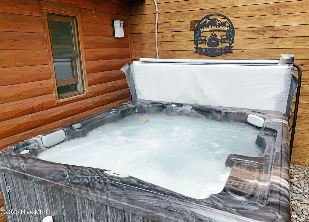
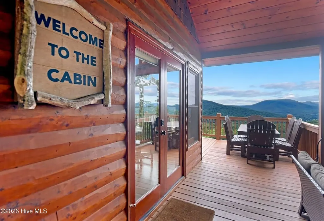
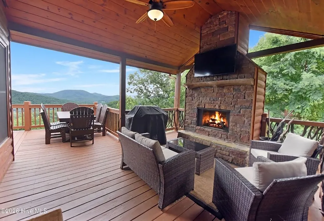
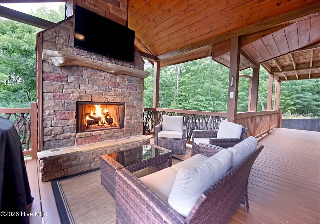
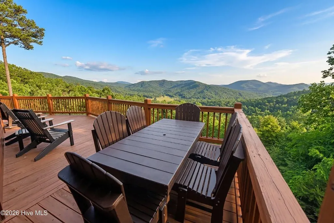
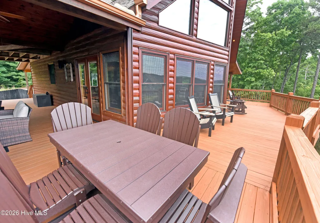
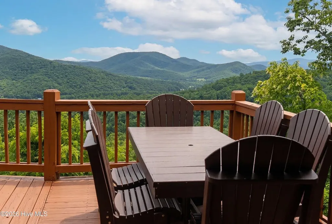
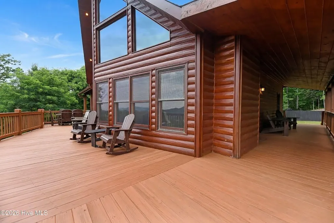
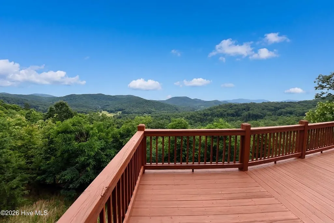
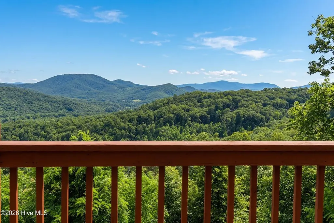
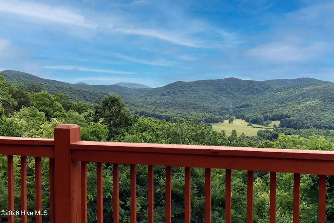
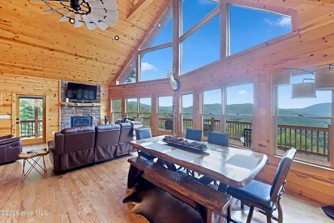
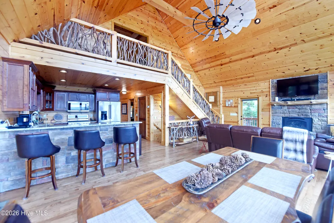
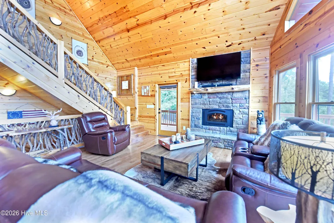
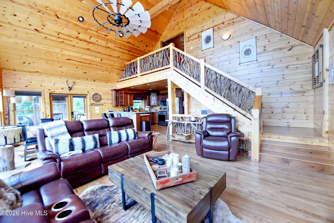
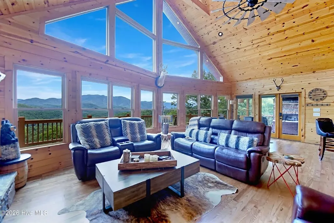
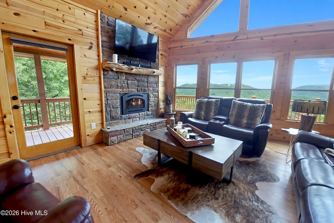
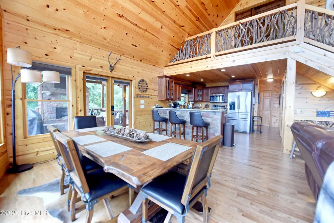
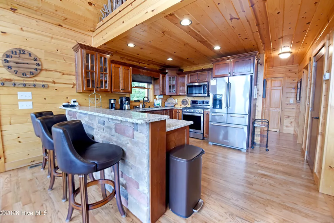
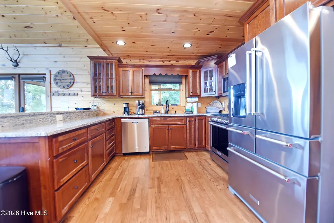
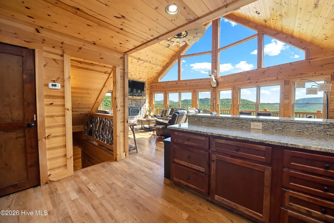
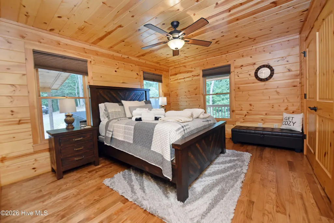
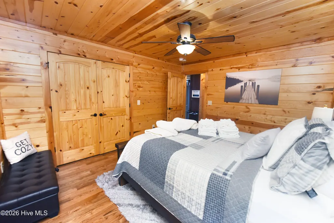
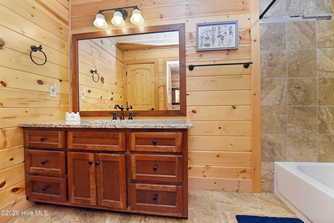
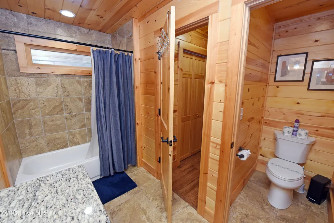
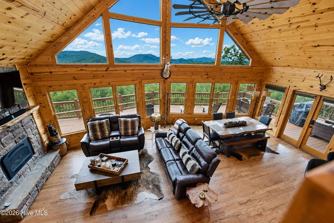
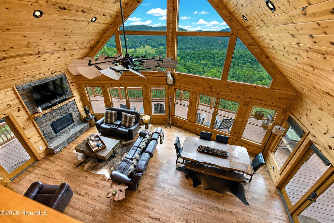
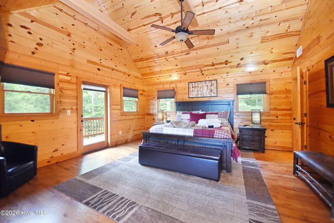
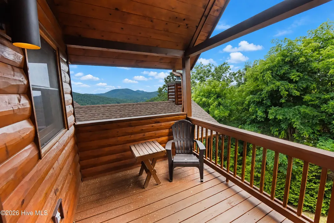
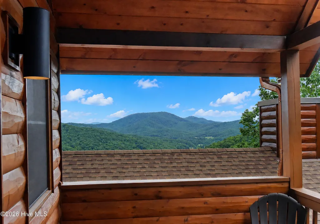
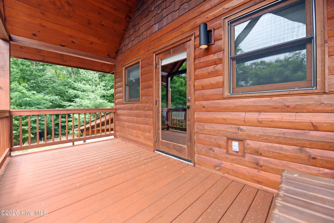
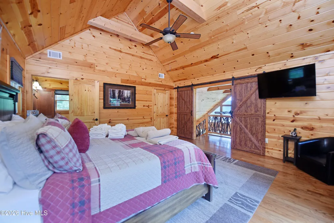
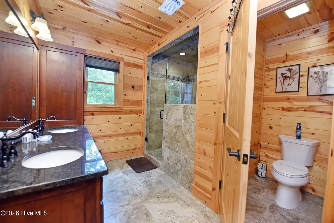
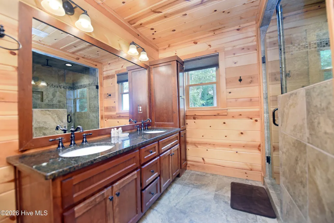
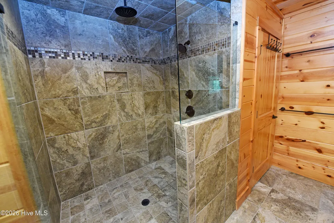
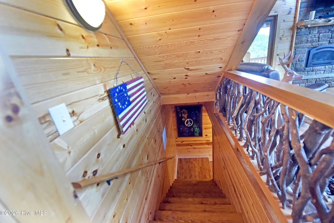
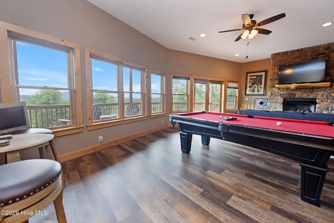
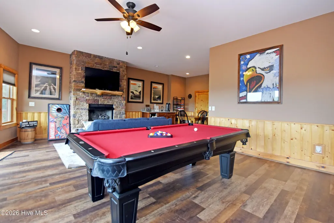
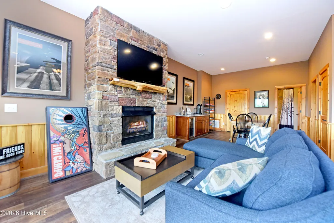
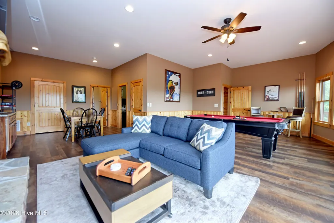
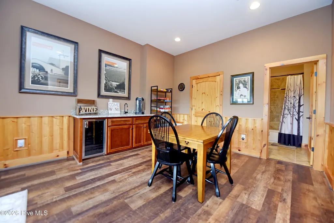
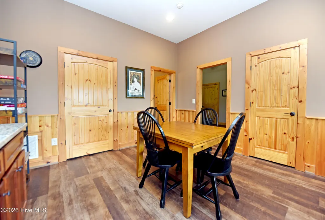
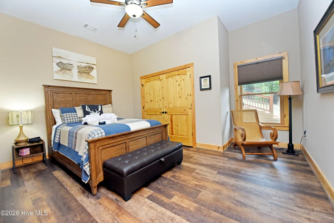
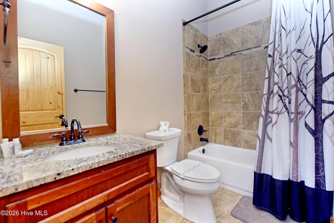
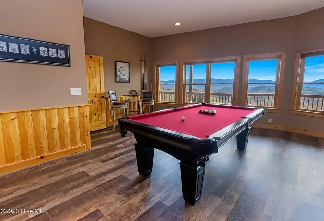
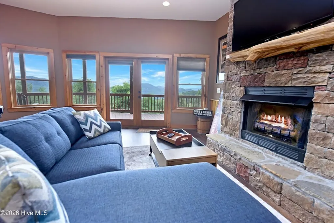
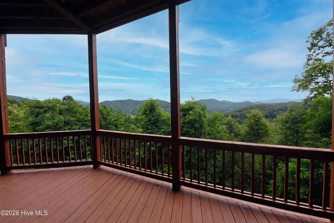
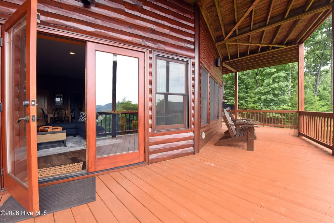
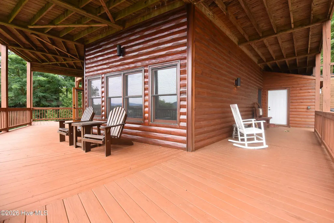
Privately situated on 2.73 beautifully maintained acres, this exceptional mountain retreat offers the perfect blend of luxury, comfort, and breathtaking natural beauty. Enjoy sweeping long-range layered mountain views and rolling pasture vistas from nearly every angle of the home. Walls of windows flood the main level with natural light, highlighting soaring cathedral ceilings, rich wood flooring, and a stunning floor-to-ceiling stone fireplace that anchors the open-concept living space. The kitchen is both stylish and functional, featuring stainless steel appliances, granite countertops, bar seating, and an inviting eat-in dining area, all seamlessly connected to the dining and living spaces for effortless entertaining. Step outside to an expansive wraparound deck designed for true mountain living, complete with an outdoor fireplace and multiple seating areas perfectly positioned to take in the views. Built in 2016 with 3 bedrooms and 3 full baths, the home offers thoughtful flexibility across all levels. The upper level includes a private suite with its own bath, while the fully finished terrace level expands your living and entertaining space with a spacious game room, stone fireplace, wet bar, guest suite, and direct access to a lower deck featuring a dedicated hot tub area. Additional features include a two-car carport, outdoor storage/work area, and a fully fenced yard offering versatile outdoor enjoyment and added privacy. And best of all, the home is being offered fully furnished--allowing the furniture to convey with the property for a truly turnkey mountain living experience. With its combination of privacy, functionality, and unforgettable views, this property is more than a home--it's a mountain lifestyle retreat designed to be enjoyed year-round.
| Elementary School | Middle School | High School |
|---|---|---|
| East Fannin Elementary School | Fannin County Middle School | Fannin County High School |
| Price History | |
|---|---|
| 6/1/2026 | Listed $989,000 |
| 6/1/2026 | 5$949,000 |
| 8/7/2026 | 6$899,900 |
General Features
| Living Area | 3526.0 |
|---|---|
| Heating | Propane,Heat Pump,Fireplace Insert,Fireplace(s),Electric |
| Cooling | Central Air,Heat Pump |
| Utilities | Fixed Wireless High Speed |
| Possession | Close Of Escrow,At Closing |
| Roof | Composition |
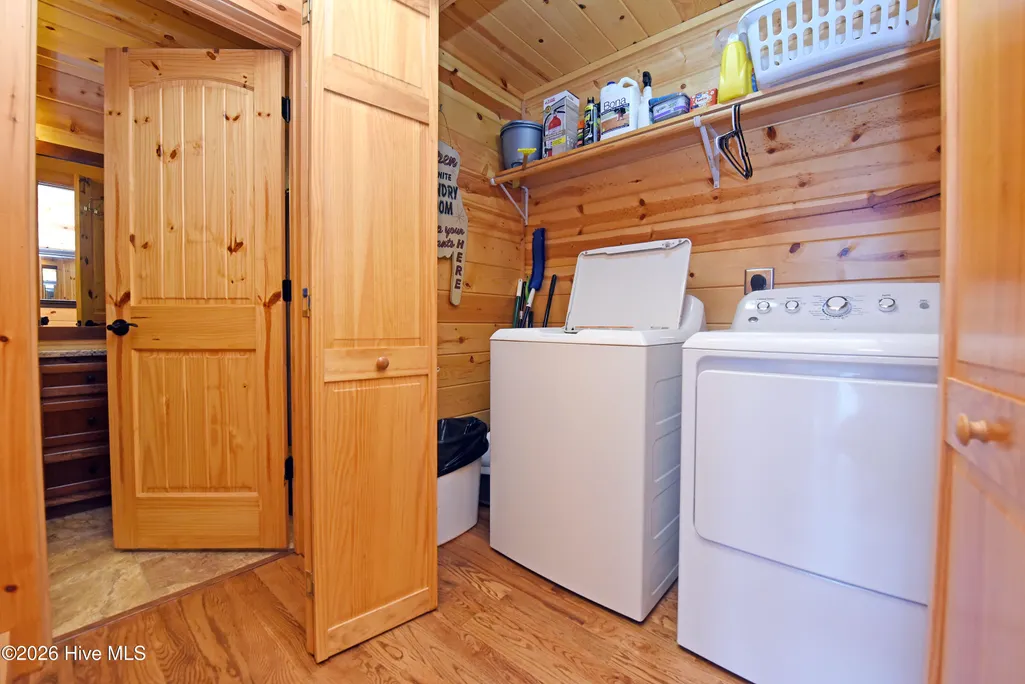
| Appliances | Electric Oven,Built-In Microwave,Washer,Self Cleaning Oven,Refrigerator,Range,Ice Maker,Dryer,Dishwasher,Tankless Water Heater,Electric Range |
| Zoning | Single Family |
| HOA Fee | 300.0 |
| Patio/Porch Features | Deck,Porch |
| Security Features | Smoke Detector(s) |
| Construction Materials | Log,Brick/Stone |
| Year Built | 2016 |
| View | Mountain |
| Levels | Three Or More |
| Property Subtype | Single Family Residence |
| Tax Year | 2024 |
| Taxes | 2817.43 |
| Parcel Number | 0013001 |
| Assoc Fee Paid Per | Annually |
| County | Fannin |
| Operating Expense | 0.0 |
| New Construction | No |
| Property Type | Residential |
| In City Limits? (Y/N) | No |
| Association Amenities | Maintenance Roads |
| HOA | Yes |
| Attached Garage | Yes |
| Subdivision Name | Autumn View |
| Garage Y/N | No |
| Other Structures | Storage |
| Total Rooms | 9 |
| Full Baths | 3 |
| Status | Active |
| Directions | From Morganton take GA-Hwy 60 South for 4.8 mileS. Turn LEFT onto Daves Road and continue for 1.3 miles. Turn LEFT onto Picklesimer Rd. Continue for 0.5 miles,turn LEFT onto N Burgess Gap Rd. continu |
| High School | Fannin County |
| City | Morganton |
| Association Name | Stanley's Ridge Subdivision HOA,Inc |
| Lot Size Units | Acres |
| Lot Size Square Feet | 118919.0 |
| Carport Spaces | 0.0 |
| Carport Y/N | No |
| Elementary School | East Fannin |
| Property Attached Y/N | No |
| Land Lease Y/N | No |
| Home Warranty Y/N | No |
| Middle/Junior High School | Fannin County |
| Ok to Lease | Short Term Lease |
| Lease Considered Y/N | No |
| Virtual Tour | https://www.zillow.com/view-imx/251a0acc-404f-45e6-93aa-8def3b710eeb?wl=true&setAttribution=mls&initialViewType=pano |
| Structure Type | Stick Built |
| Living Area Units | Square Feet |
| Standard Status | Active |
| Legal Description | area 6 sub area 3 |
| IslandOrMainland | Mainland |
Interior Features
| Interior Amenities | Walk-in Closet(s),Vaulted Ceiling(s),Solid Surface,Kitchen Island,Ceiling Fan(s),Hot Tub,Pantry,Wet Bar,Basement,Walk-In Closet(s) |
|---|---|
| Basement | Exterior Entry,Finished,Full |
| Flooring | LVT/LVP,Tile,Wood |
| Furnished Y/N | Furnished |
| Water Heater | Electric,Tankless |
| Total Fireplaces | 3 |
| Master Bed Level | Primary Living Area |
| Total Stories | 3 |
| Basement (Y/N) | No |
| Air Conditioning Y/N | Yes |
| Heating Y/N | Yes |
| Fireplace Y/N | Yes |
| Laundry Features | Dryer Hookup,Washer Hookup |
| Total Bedrooms | 3 |
| Attic Features | Access Only |
| Entry Level | 1 |
| Room Type | Bedroom 2,Bedroom 3,Bathroom 1,Bathroom 2,Bathroom 3,Great Room,Office,Loft,Laundry,Dining Area |
| Total Baths | 3 |
| Living Area Range | 3500 - 3999 |
| SmokingYN | No |
Exterior Features
| Exterior Finish | Log |
|---|---|
| Fencing | Wood |
| Parking Features | Carport,Attached,Gravel |
| Lot Features | Wooded |
| Water Source | Shared Well |
| Total Parking | 0.0 |
| Lot Size Area | 2.73 |
| Foundation Details | Permanent |
| Spa | No |
| Building Area Total | 3526.0 |
| Lot Dimensions | 2.73 |
| Lot Size Acres | 2.73 |
| Road Surface Type | Paved |
| Frontage Type | See Remarks |
| Waterfront Y/N | No |
| Road Frontage Type | Gravel,Paved |
| Crops Included Y/N | No |
| Horse Y/N | No |
Amenities
- Foreclosure
- Views
- Short Sale
- New Construction
- Adult 55+
- Lease To Own
- No HOA Fees
- Furnished
- Primary On Main
- Air Conditioning
- Seller Finance
- Green
- Fixer Upper
- Horse
- Golf
- Fireplace
- Deck
- Garage
- Basement
- Pool
Property vs Single Family Average in 30560
Price
Taxes
Year Built
Visits

 All information deemed reliable but not guaranteed. All properties are subject to prior sale, change or withdrawal. Neither listing broker(s) or information provider(s) shall be responsible for any typographical errors, misinformation, misprints and shall be held totally harmless. Listing(s) information is provided for consumer's personal, non-commercial use and may not be used for any purpose other than to identify prospective properties consumers may be interested in purchasing. The data relating
 Copyright 2026 NCRMLS. All rights reserved. North Carolina Regional Multiple Listing Service, (NCRMLS), provides content displayed here on an as is basis and makes no representations or warranties regarding the provided content, including, but not limited to those of non-infringement, timeliness, accuracy, or completeness. Individuals and companies using information presented are responsible for verification and validation of information they utilize and present to their customers and clients. NCRMLS
 The data relating to real estate on this web site comes in part from the Internet Data Exchange program of Hive MLS LLC, and is updated as of September 14, 2026 6:25 PM UTC All information is deemed reliable but not guaranteed and should be independently verified. All properties are subject to prior sale, change, or withdrawal. Neither listing broker(s) nor REMAX Executive shall be responsible for any typographical errors, misinformation, or misprints, and shall be held totally harmless from any
