
Address
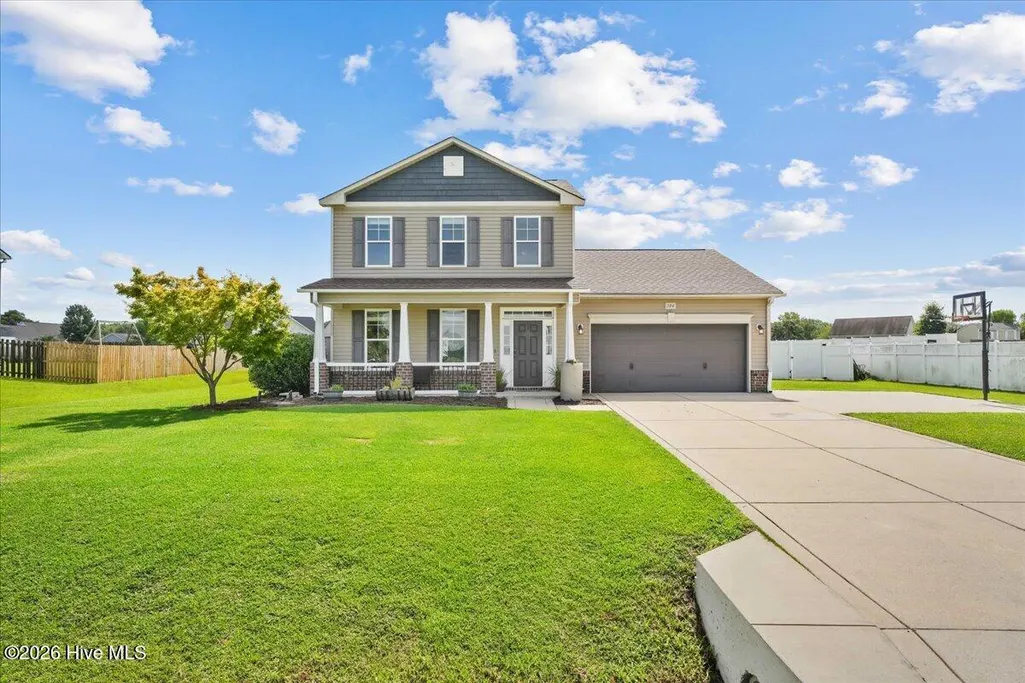
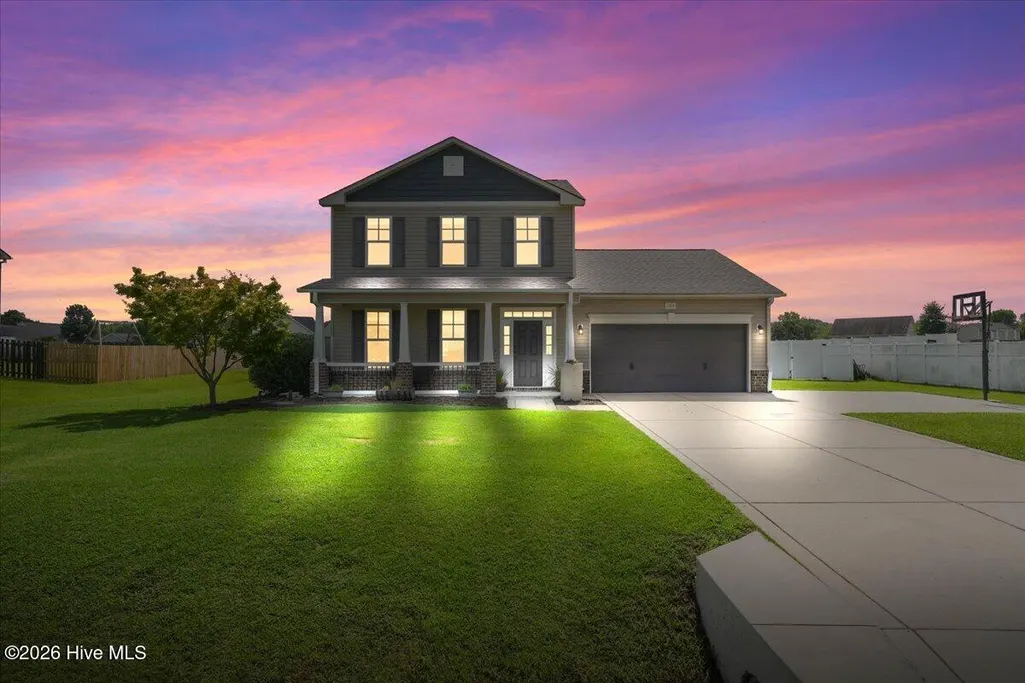
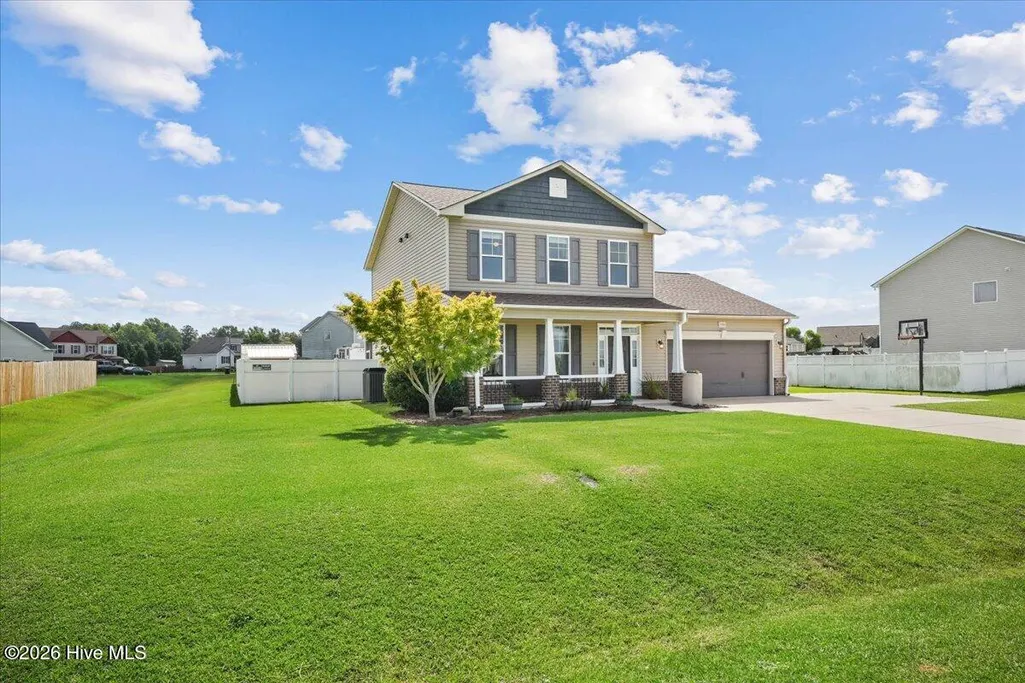
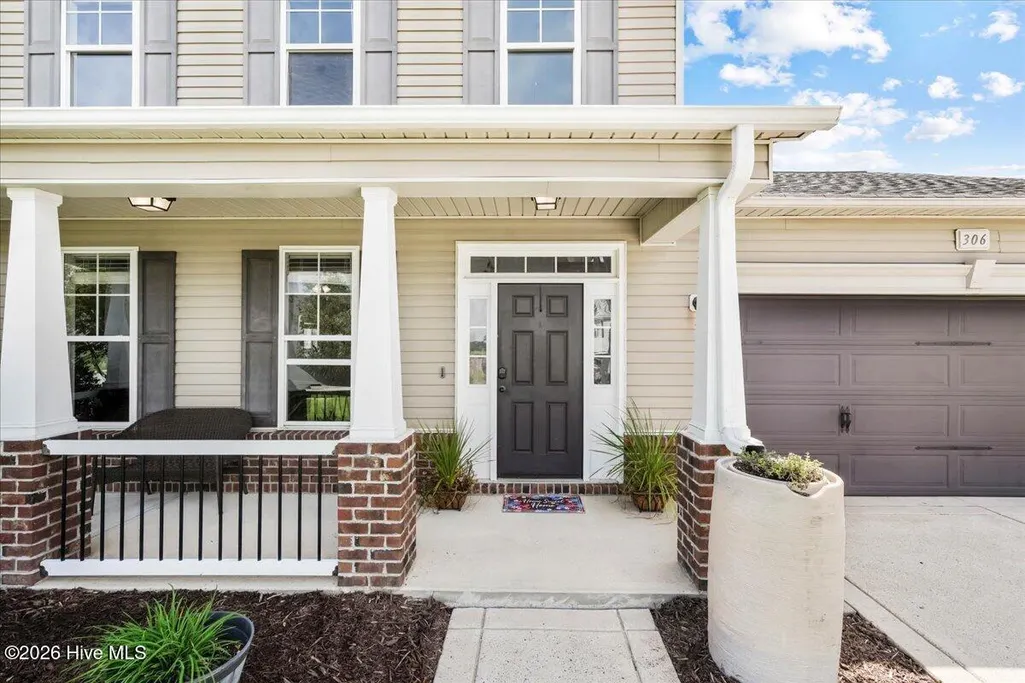
306 Beckett Drive, Princeton, NC
Price
$ 319,900
Property Attributes
- MLS#100595134
- TypeSingle Family
- Listing Status Active
- CountyWAYNE
- CityPrinceton
- AreaCarolyn Ridge
- NeighborhoodPrinceton
- Zip27569
- StyleSingle Family Residence
- Year Built2011
- Taxes$ 2069
- Price$ 319,900
- Bedrooms3
- Full Bathrooms2
- Half Bathrooms1
- Sqr Footage2094
- Lot Size0.39 Acres
Data Source:
North Carolina Regional MLS (NCRMLS)
Property Description
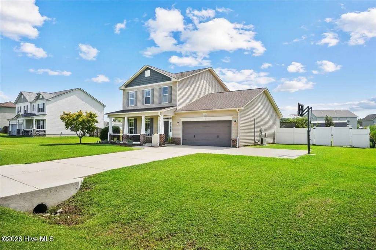
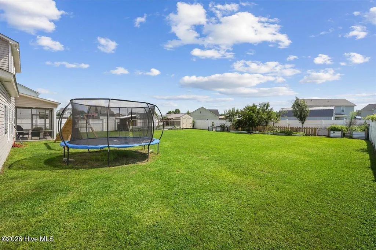
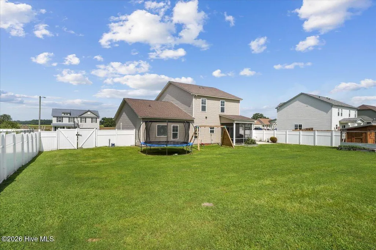
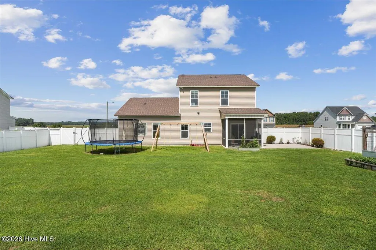
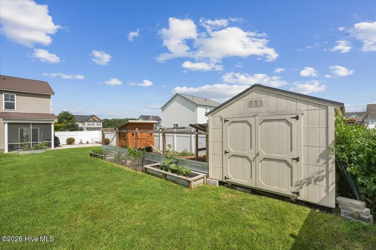
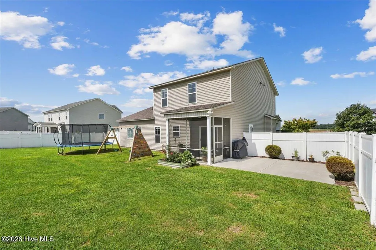
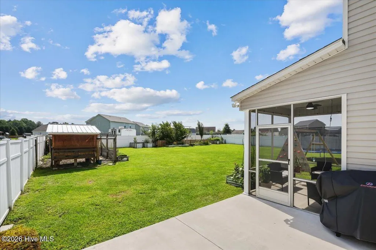
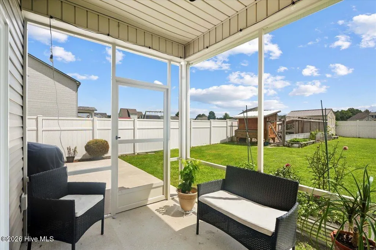
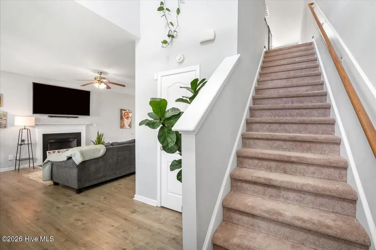
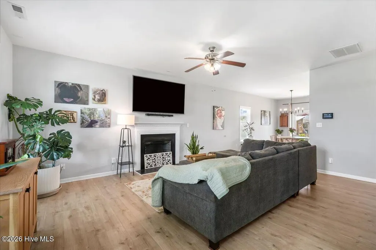
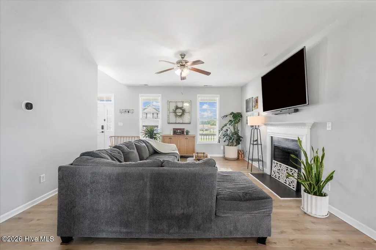
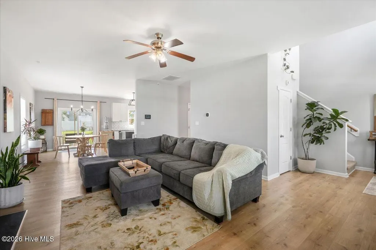
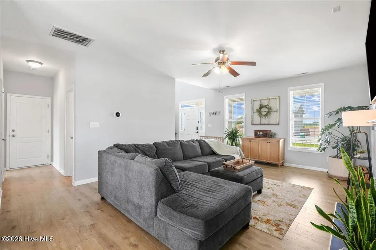
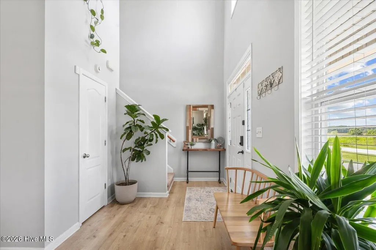
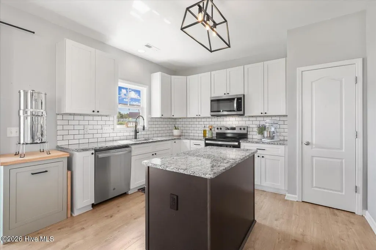
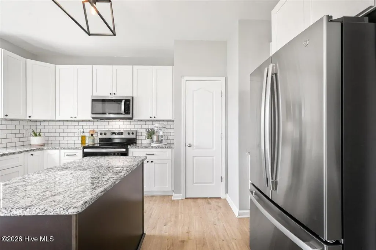
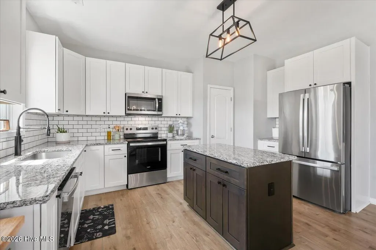
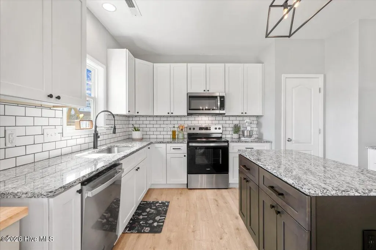
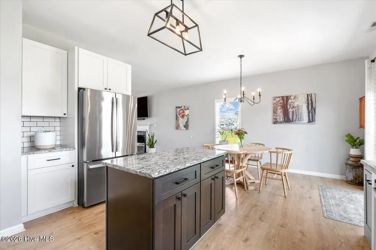
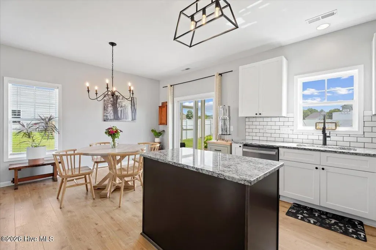
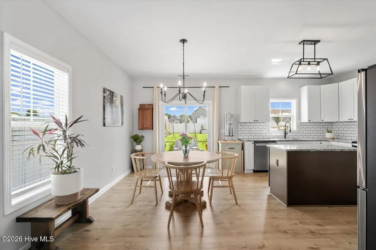
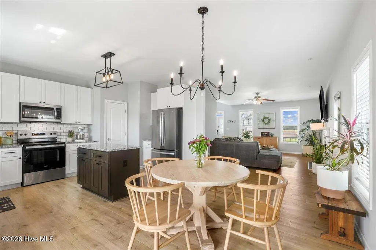
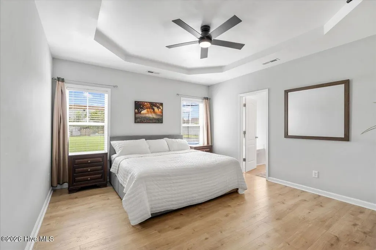
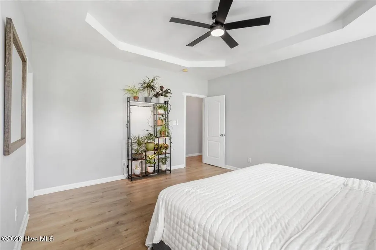
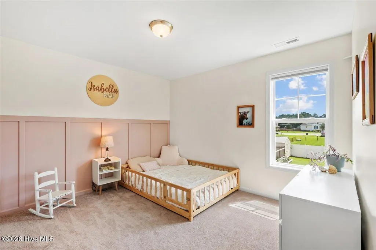
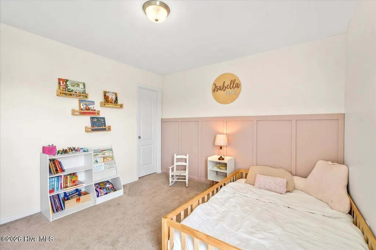
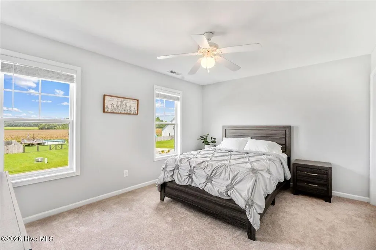
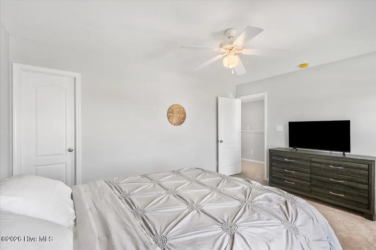
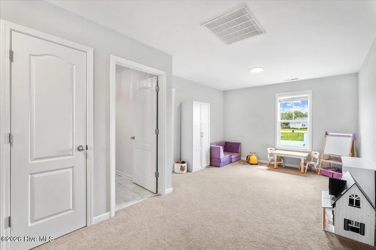
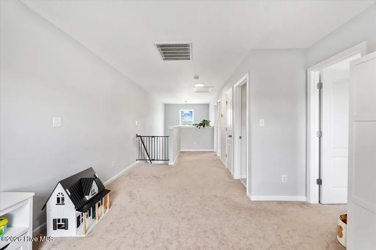
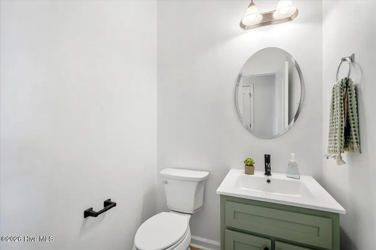
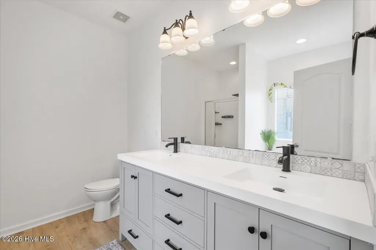
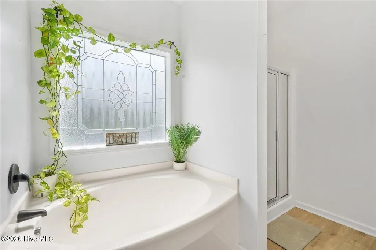
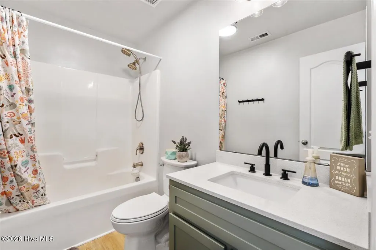
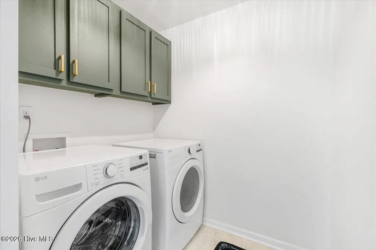
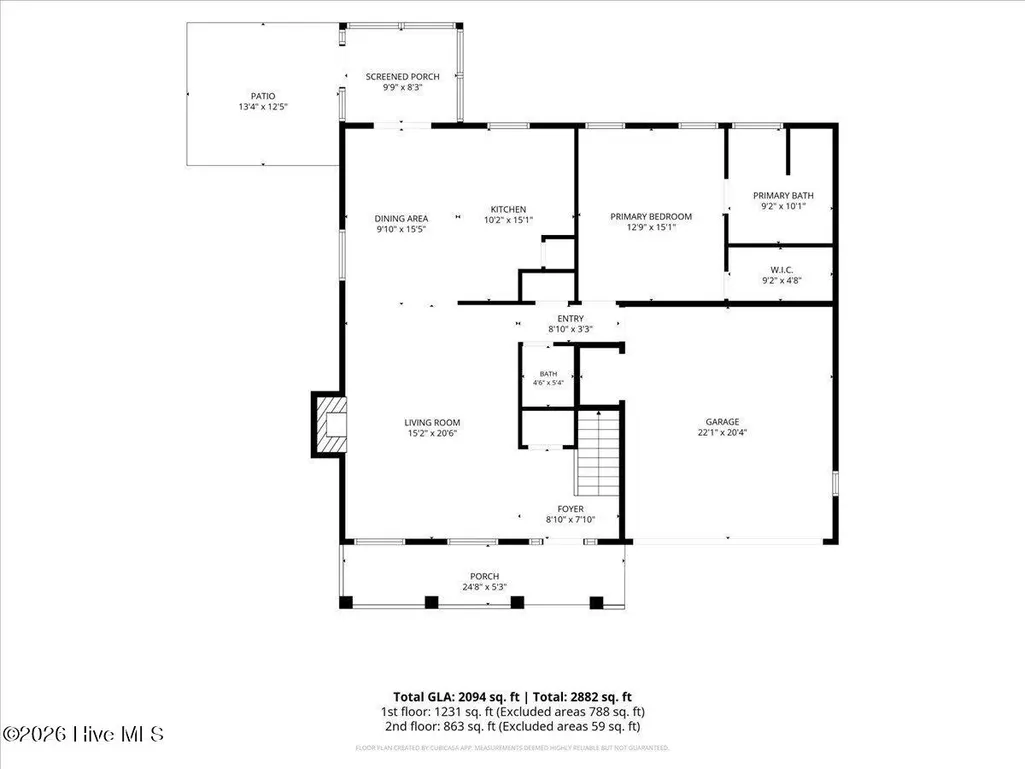
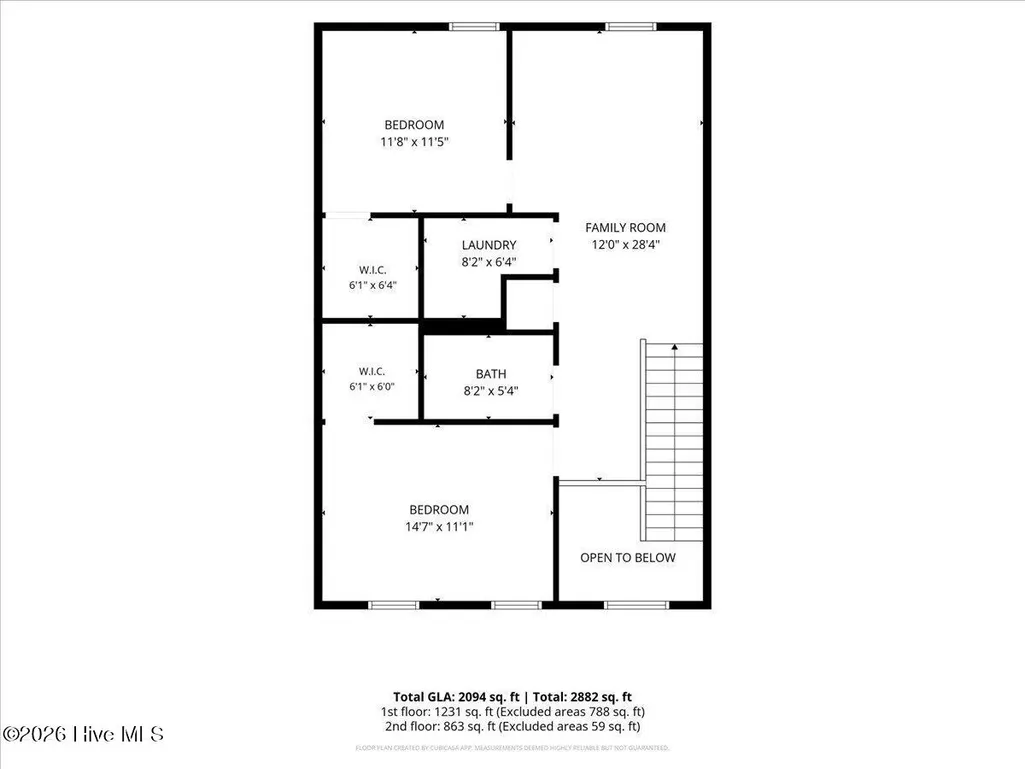
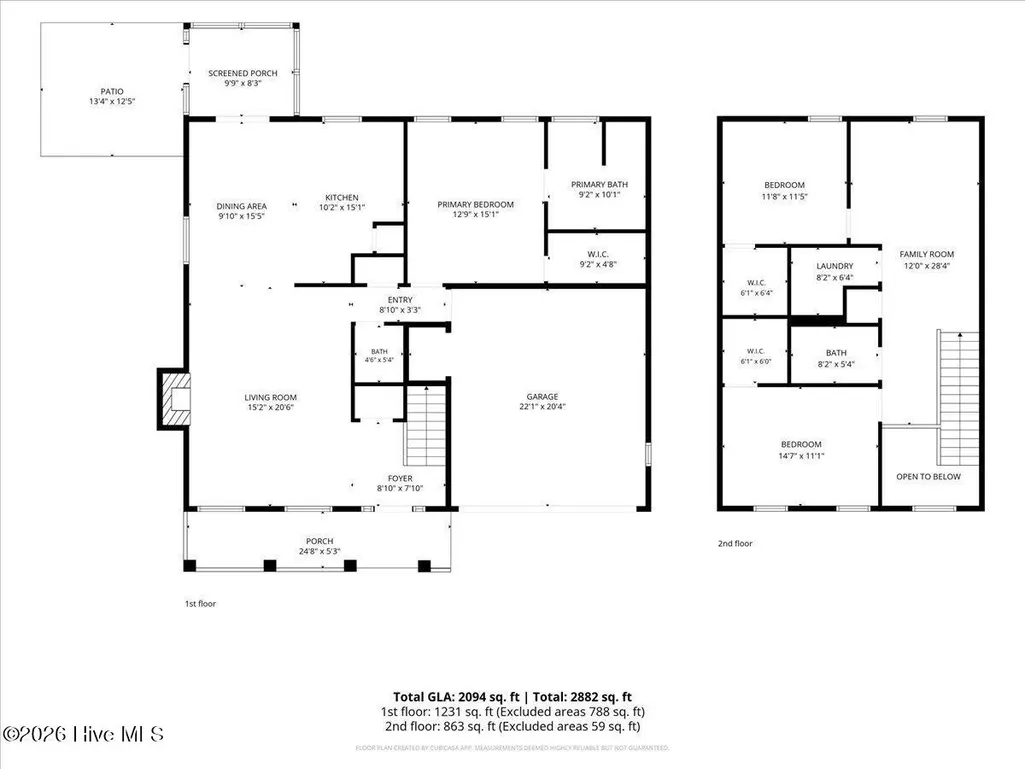
Step into the foyer of this BEAUTIFULLY updated 2094 sq ft 3 bedroom 2 1/2 bath home. This entire home has been remodeled! GORGEOUS lvp flooring throughout the entire first floor. Cozy living room that is semi open to the kitchen and dining area. Kitchen has been completely updated with all new cabinets, island, countertops, hardware, lighting and backsplash. Living room features electric fireplace! 1/2 bath also on first floor along with the master bedroom that ALSO has the same LVP flooring. Dual vanity, separate shower and soaker tub and sizable walk in closet. Upstairs features a fantastic flex space that is being used as a play area. 2nd and 3rd bedroom both feature huge walk in closets! 2nd full bath is ALSO updated and gorgeous. MINI SPLIT in the garage! The backyard is the real show stopper as it features a shed, coop and fruit trees/shrubs and raised beds. FULLY FENCED. 220 outlets also in garage!
| Middle School | High School |
|---|---|
| Norwayne Middle School | Charles Aycock High School |
| Price History | |
|---|---|
| 8/10/2026 | Listed $329,900 |
| 8/28/2026 | 2$324,900 |
| 9/7/2026 | 2$319,900 |
General Features
| Living Area | 2094.0 |
|---|---|
| Heating | Electric,Forced Air |
| Cooling | Central Air |
| Utilities | Water Available |
| Possession | Close Of Escrow,At Closing |
| Roof | Shingle,Composition |
| Appliances | Electric Oven,Built-In Microwave,Dishwasher |
| Zoning | 50 - RURAL SF |
| Garage Spaces | 2.0 |
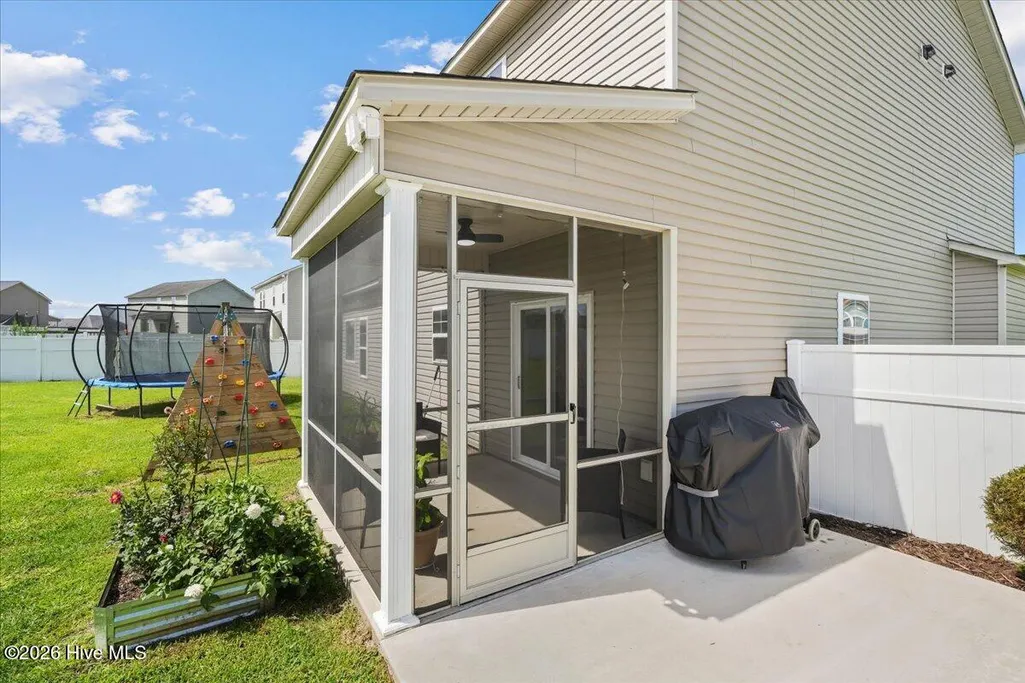
| Patio/Porch Features | Covered,Patio,Porch,Screened |
| Construction Materials | Vinyl Siding,Wood Frame |
| Year Built | 2011 |
| View | See Remarks |
| Levels | Two |
| Property Subtype | Single Family Residence |
| Tax Year | 2025 |
| Taxes | 2069.15 |
| Parcel Number | 2663311004 |
| County | Wayne |
| Operating Expense | 0.0 |
| New Construction | No |
| Property Type | Residential |
| In City Limits? (Y/N) | No |
| Association Amenities | None |
| HOA | No |
| Attached Garage | Yes |
| Subdivision Name | Carolyn Ridge |
| Garage Y/N | Yes |
| Other Structures | Shed(s) |
| Total Rooms | 6 |
| Full Baths | 2 |
| Status | Active |
| Directions | Hwy 70 w towards Princeton. Right onto Rains Mill Rd. Continue onto Pikeville Princeton Rd. Right onto Beckett Dr. home is on the left |
| High School | Charles Aycock |
| City | Princeton |
| High School District | Wayne County Public Schools |
| Lot Size Units | Acres |
| Lot Size Square Feet | 16988.0 |
| Carport Spaces | 0.0 |
| Carport Y/N | No |
| Elementary School | Other |
| Property Attached Y/N | No |
| Land Lease Y/N | No |
| Home Warranty Y/N | No |
| Middle/Junior High School | Norwayne |
| Lease Considered Y/N | No |
| Structure Type | Wood Frame,Stick Built |
| Living Area Units | Square Feet |
| Standard Status | Active |
| Tax Assessed Value | 288080 |
| Tax Lot | 84 |
| Legal Description | LT 84 CAROLYN RIDGE #3 |
| IslandOrMainland | Mainland |
Interior Features
| Interior Amenities | Master Downstairs,Walk-in Closet(s),Tray Ceiling(s),Entrance Foyer,Kitchen Island,Ceiling Fan(s),Pantry,Walk-in Shower,Walk-In Closet(s) |
|---|---|
| Basement | None |
| Flooring | LVT/LVP,Carpet |
| Water Heater | Electric |
| Total Fireplaces | 1 |
| Master Bed Level | Primary Living Area |
| Total Stories | 2 |
| Basement (Y/N) | No |
| Air Conditioning Y/N | Yes |
| Heating Y/N | Yes |
| Fireplace Y/N | Yes |
| Half Baths | 1 |
| Laundry Features | Laundry Room |
| Total Bedrooms | 3 |
| Entry Level | 1 |
| Room Type | Master Bedroom,Family Room,Dining Area,Dining Room,Bedroom 2,Bedroom 3,Other,Utility Room |
| Total Baths | 3 |
| Living Area Range | 2000 - 2199 |
| SmokingYN | No |
Exterior Features
| Exterior Amenities | None |
|---|---|
| Exterior Finish | Vinyl Siding |
| Fencing | Privacy,Back Yard,Vinyl |
| Parking Features | Attached,Concrete |
| Lot Features | Level |
| Water Source | Public |
| Total Parking | 2.0 |
| Lot Size Area | 0.39 |
| Foundation Details | Slab |
| Spa | No |
| Building Area Total | 2094.0 |
| Lot Dimensions | See Plat |
| Lot Size Acres | 0.39 |
| Road Surface Type | Paved |
| Frontage Type | See Remarks |
| Waterfront Y/N | No |
| Road Frontage Type | Paved |
| Crops Included Y/N | No |
| Horse Y/N | No |
Amenities
- Foreclosure
- Views
- Short Sale
- New Construction
- Adult 55+
- Lease To Own
- No HOA Fees
- Furnished
- Primary On Main
- Air Conditioning
- Seller Finance
- Green
- Fixer Upper
- Horse
- Golf
- Fireplace
- Deck
- Garage
- Basement
- Pool
Property vs Single Family Average in 27569
Price
Taxes
Year Built
Visits

 All information deemed reliable but not guaranteed. All properties are subject to prior sale, change or withdrawal. Neither listing broker(s) or information provider(s) shall be responsible for any typographical errors, misinformation, misprints and shall be held totally harmless. Listing(s) information is provided for consumer's personal, non-commercial use and may not be used for any purpose other than to identify prospective properties consumers may be interested in purchasing. The data relating
 Copyright 2026 NCRMLS. All rights reserved. North Carolina Regional Multiple Listing Service, (NCRMLS), provides content displayed here on an as is basis and makes no representations or warranties regarding the provided content, including, but not limited to those of non-infringement, timeliness, accuracy, or completeness. Individuals and companies using information presented are responsible for verification and validation of information they utilize and present to their customers and clients. NCRMLS
 The data relating to real estate on this web site comes in part from the Internet Data Exchange program of Hive MLS LLC, and is updated as of September 19, 2026 8:25 PM UTC All information is deemed reliable but not guaranteed and should be independently verified. All properties are subject to prior sale, change, or withdrawal. Neither listing broker(s) nor REMAX Executive shall be responsible for any typographical errors, misinformation, or misprints, and shall be held totally harmless from any
